
The Residences
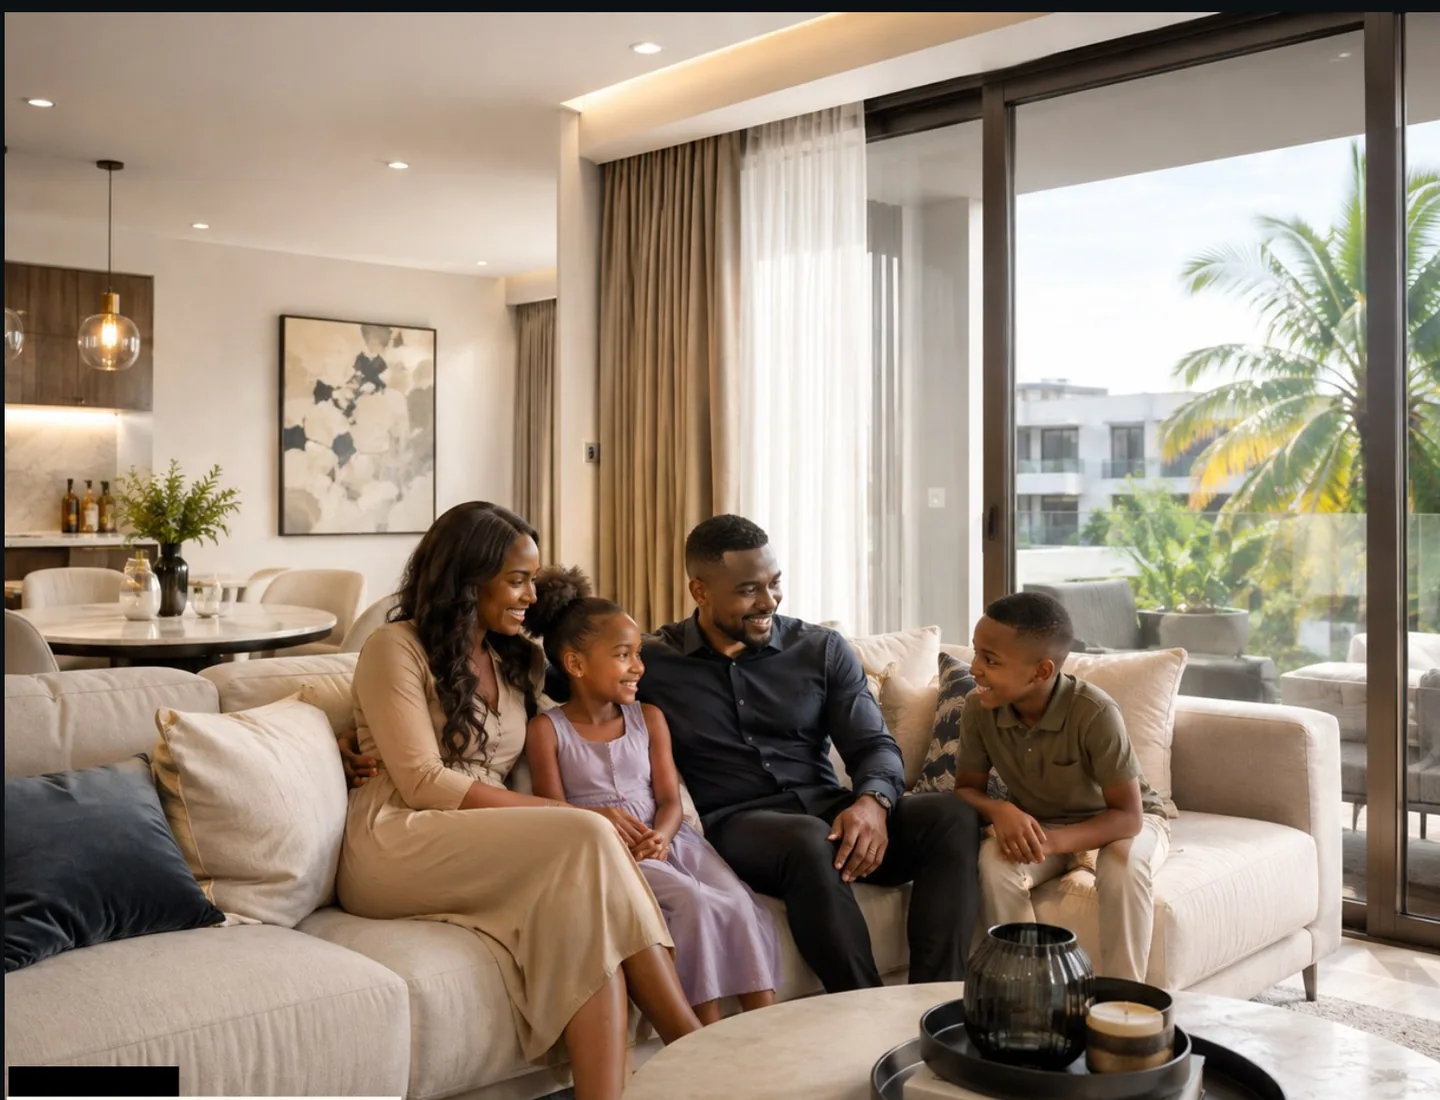
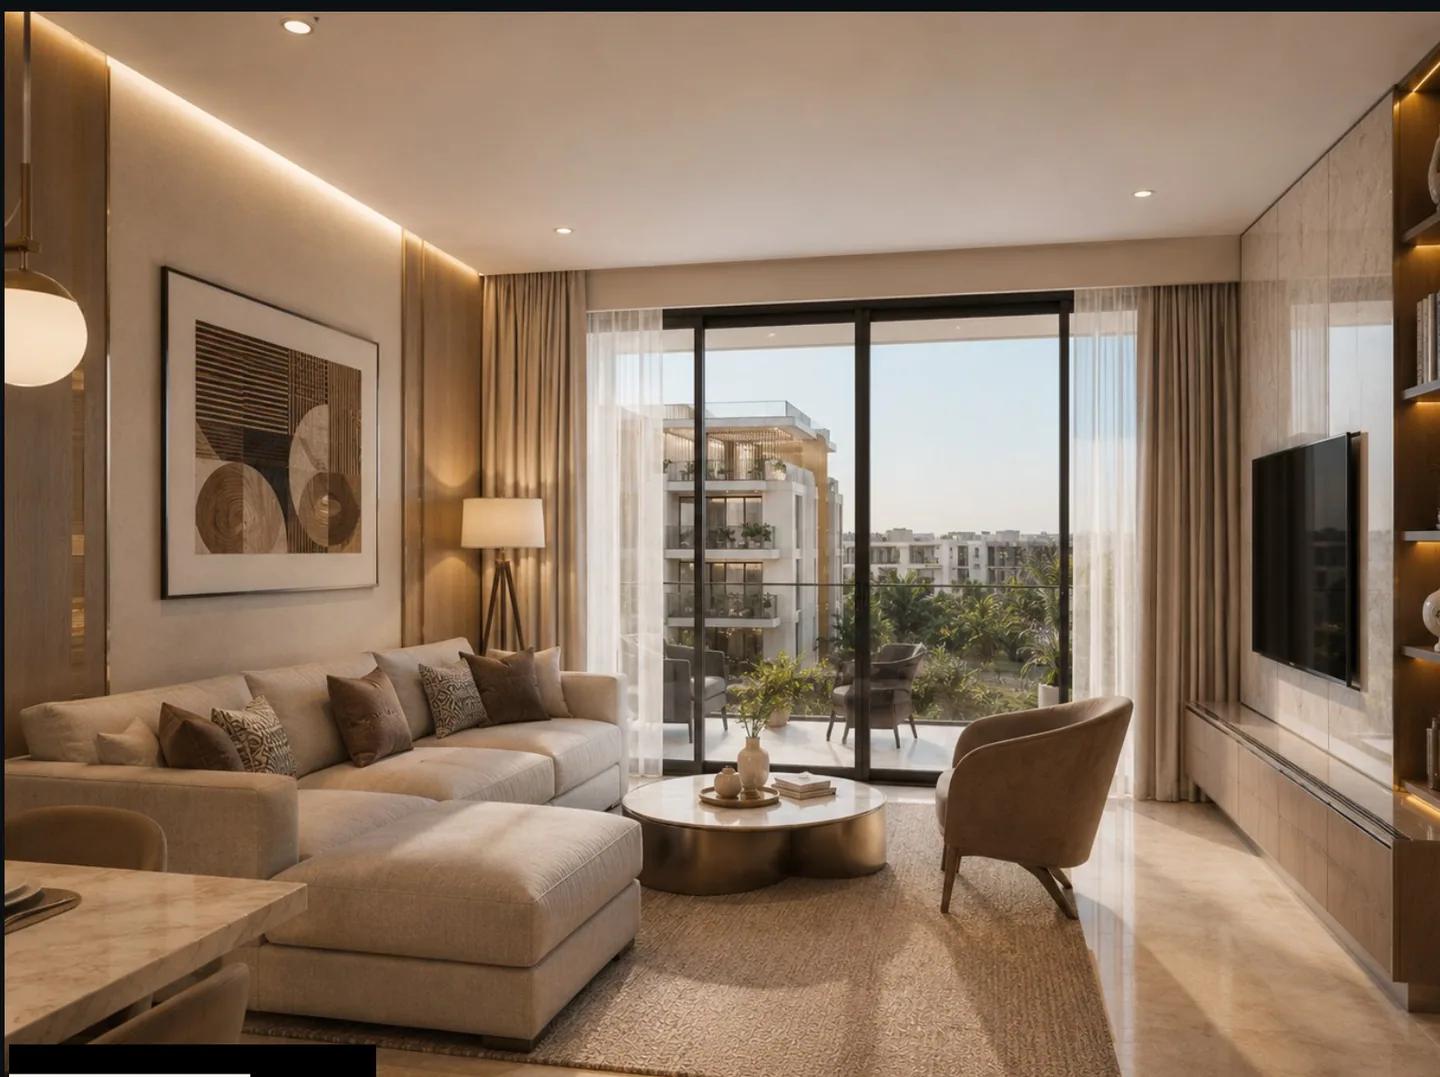
Sixteen homes over four floors — eight two-bedroom and eight three-bedroom, four to a floor. Each is arranged around a single open living space that opens onto a deep private terrace.
An even mix, on every floor.
Four apartments to a floor — two two-bedroom and two three-bedroom — so the mix stays even the whole way up the building and every home is dual-aspect.
Two Bedroom
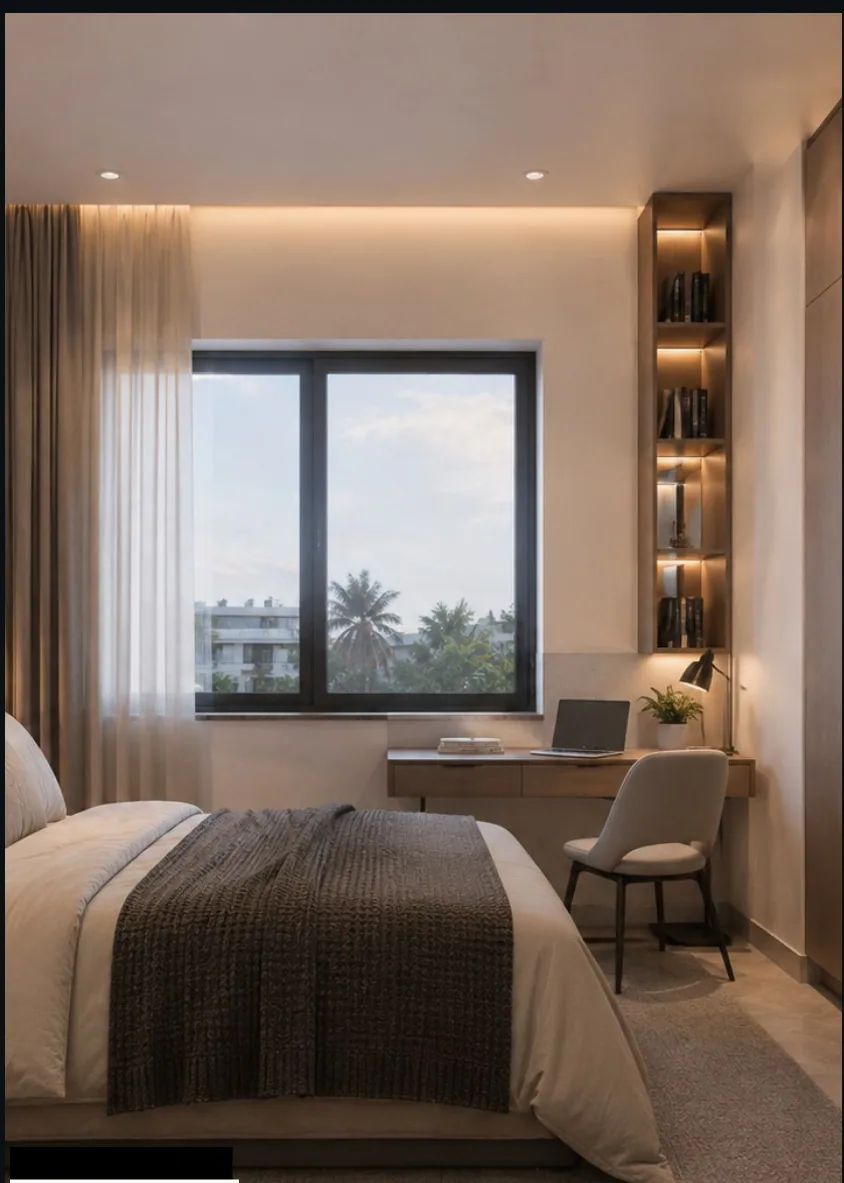
Both bedrooms en-suite, with a separate visitors' WC off the hall and a utility room beside the kitchen. The living, dining and kitchen run as one open space onto the terrace.
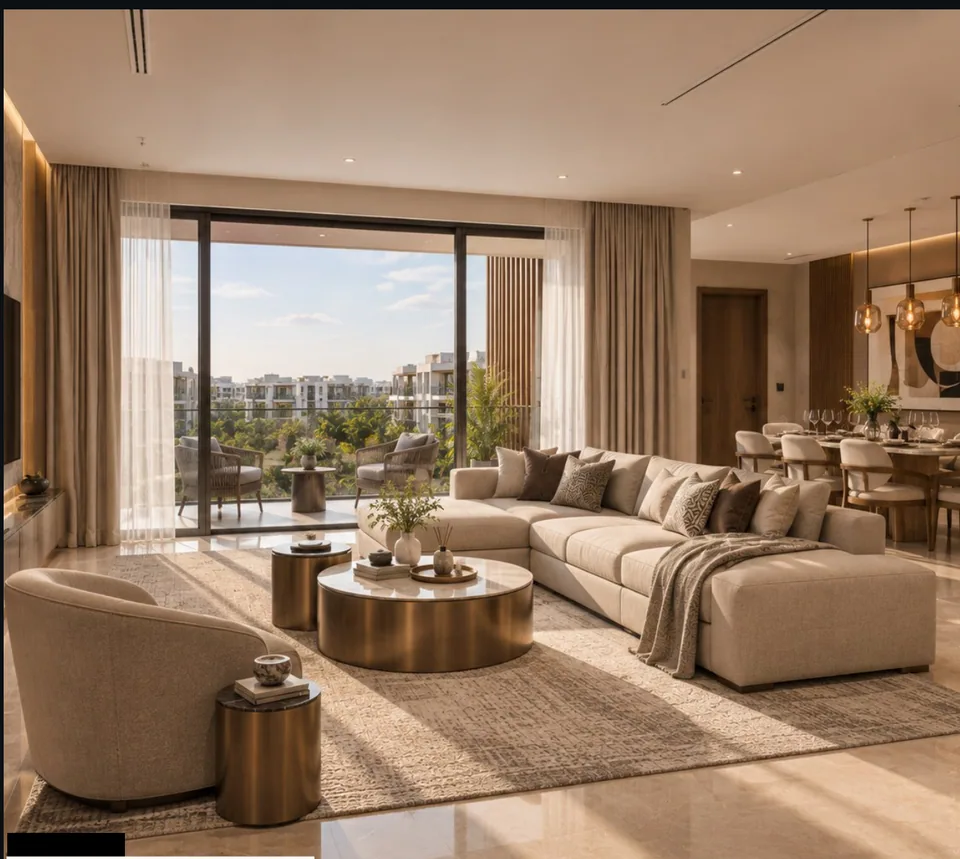
Three Bedroom
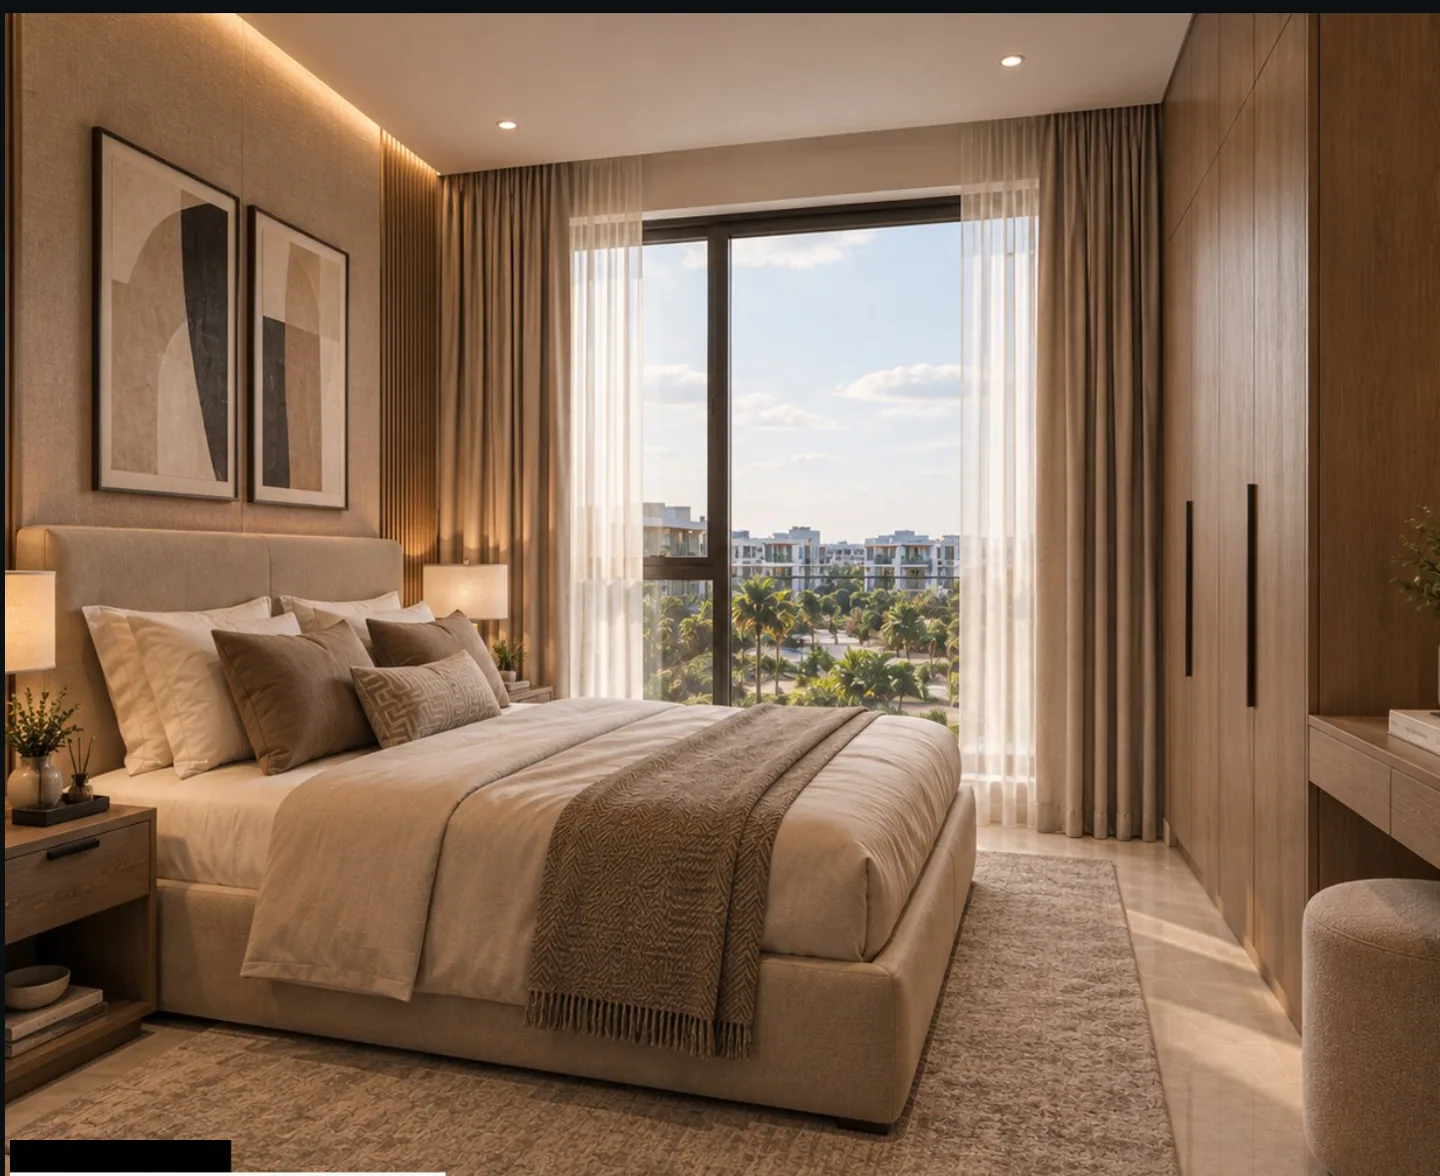
A more generous parlour seating eight at the dining table, three en-suite bedrooms including a master with a walk-in wardrobe, a visitors' WC and a store and laundry room.
Room by room
Select a space to move into it.
Select a point to explore
The Entrance Hall
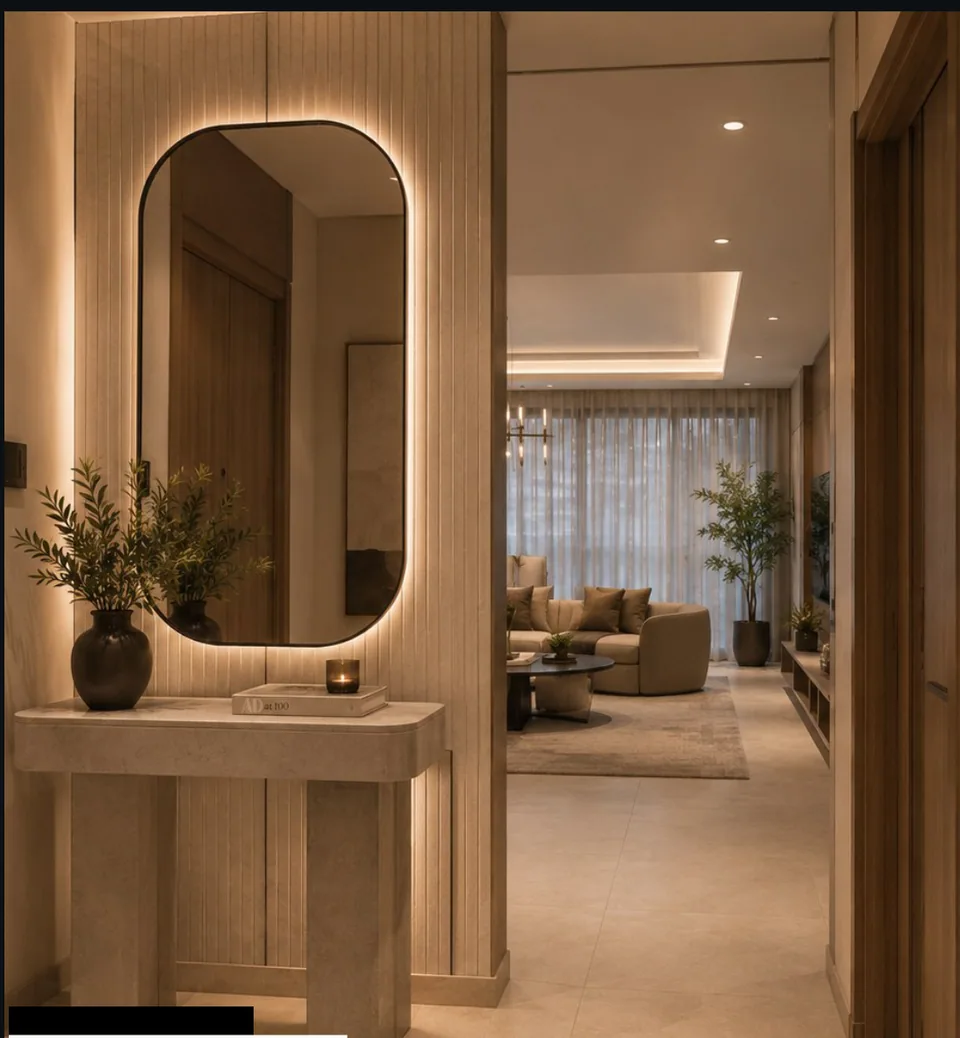
Each home opens into its own hall, with a backlit mirror above a stone console and a view straight through to the living space and the terrace beyond. The transition from the shared corridor into the apartment is deliberate rather than abrupt.
One Open Run
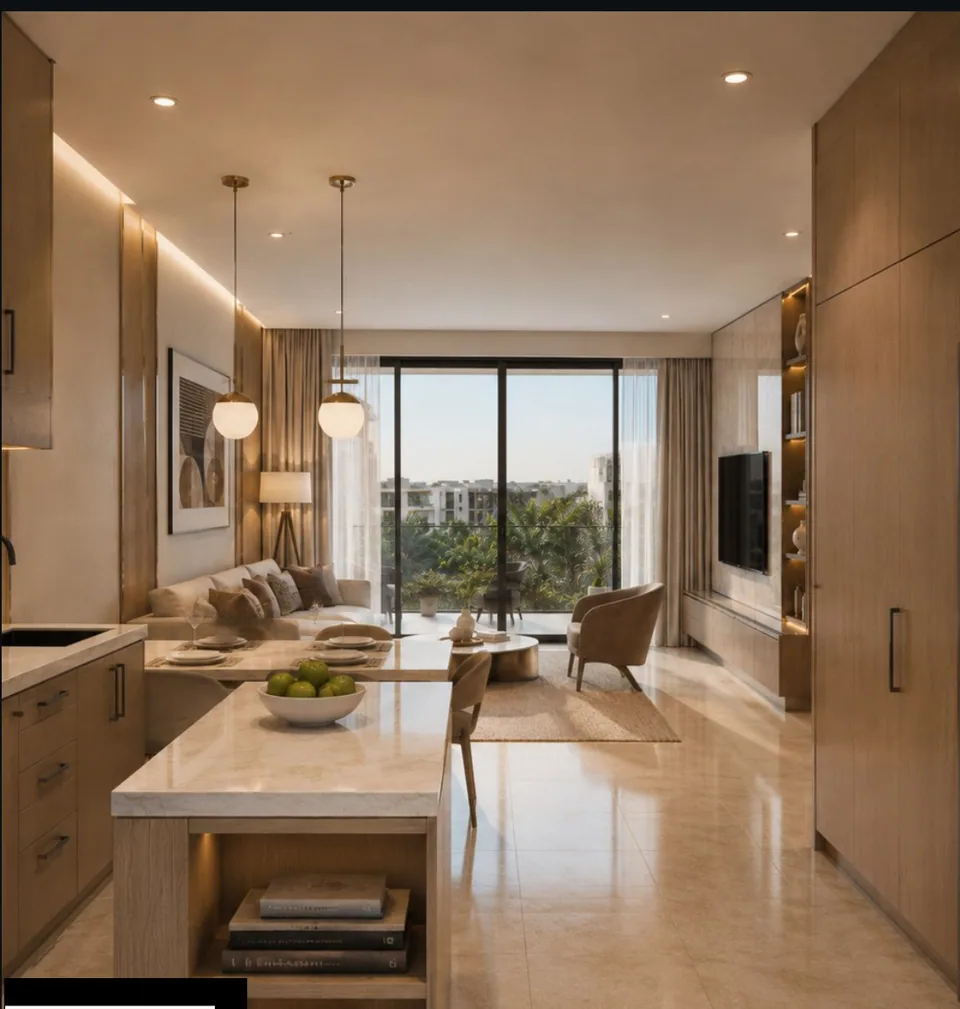
Living, dining and kitchen occupy a single continuous space that ends in full-height sliding glass onto the terrace. Light carries from the terrace all the way back through the home, and the rooms stay connected rather than partitioned into formal compartments.
Marble Island, Oak Fronts
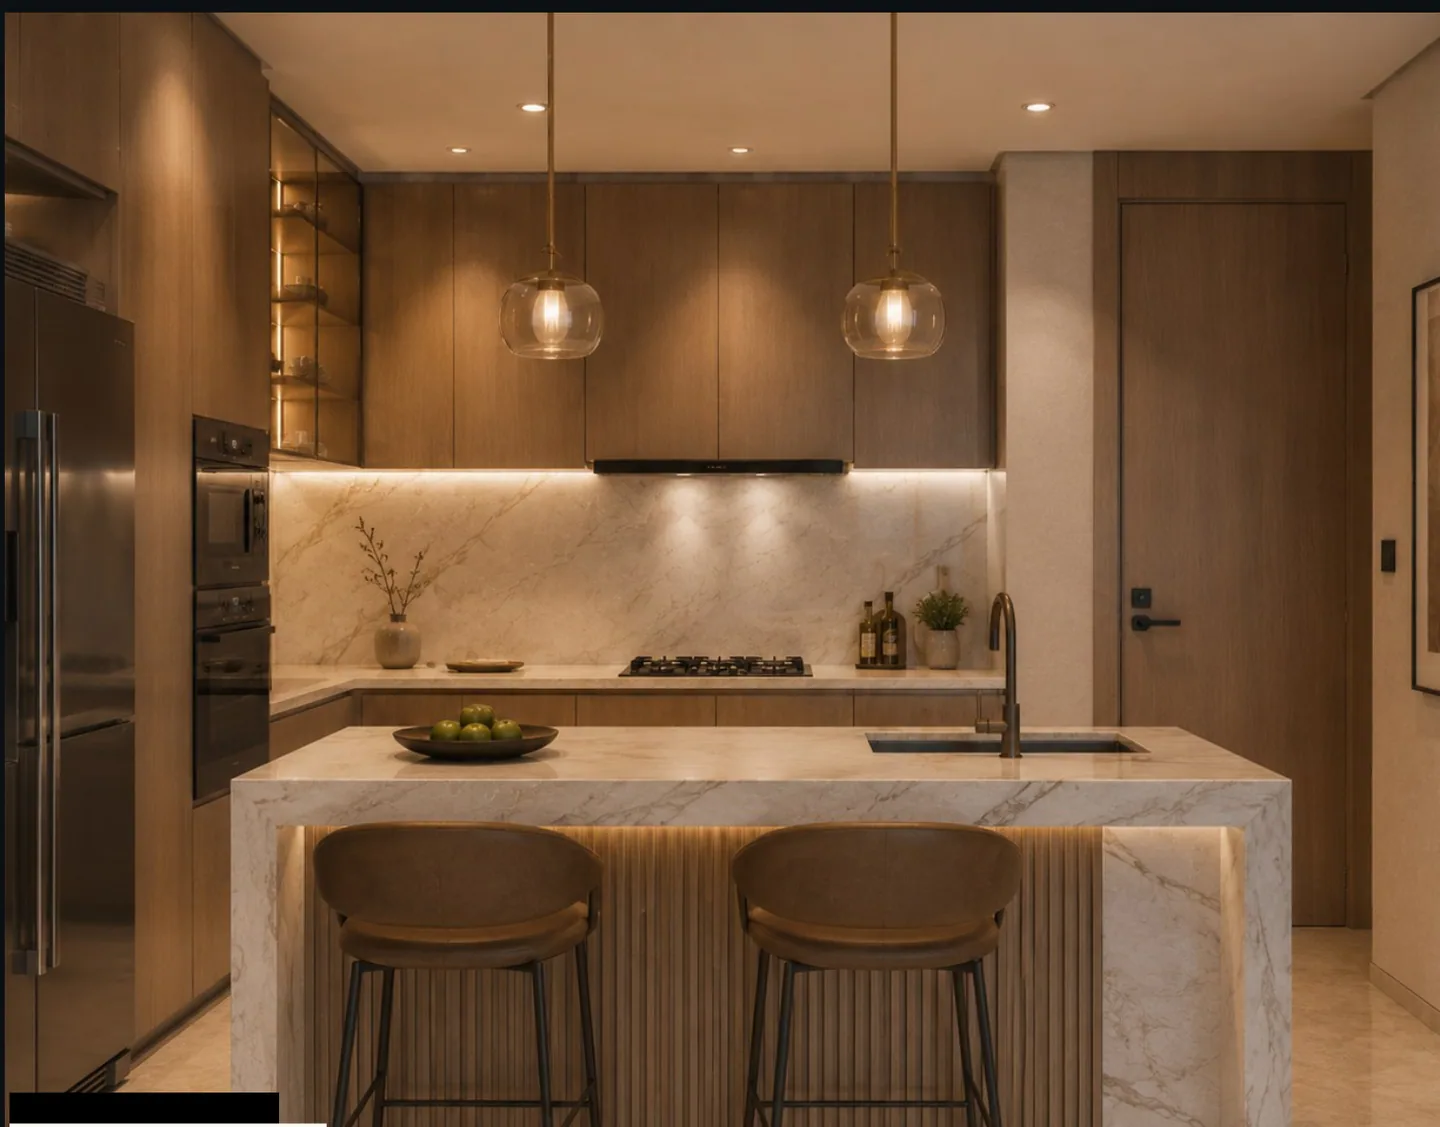
Contemporary kitchens designed with premium finishes and everyday functionality. Appliances are integrated behind oak veneer cabinetry, and a marble waterfall island doubles as informal seating.
The Dining Area
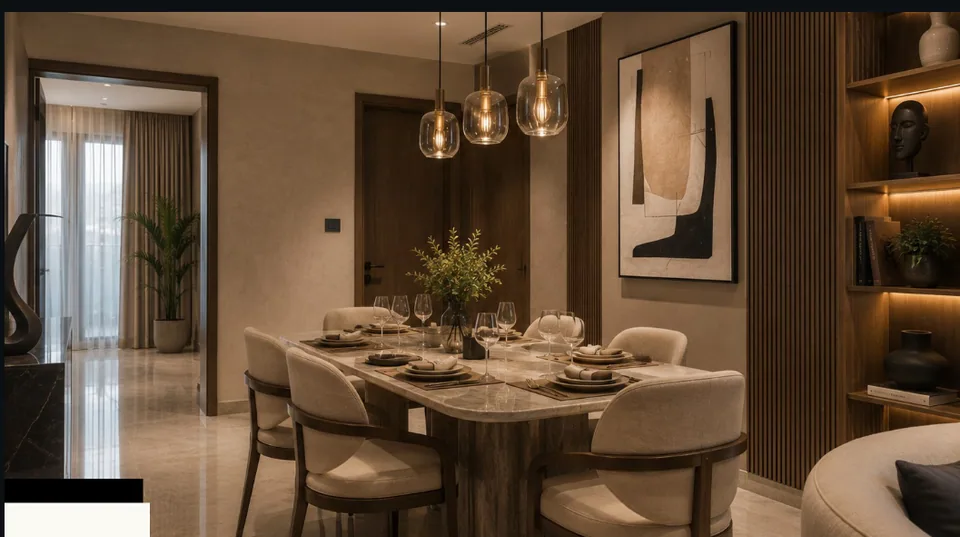
The table sits between the kitchen and the living room, lit by a cluster of glass pendants against a fluted timber wall — cooking, eating and sitting kept within one connected space.
The Master Suite
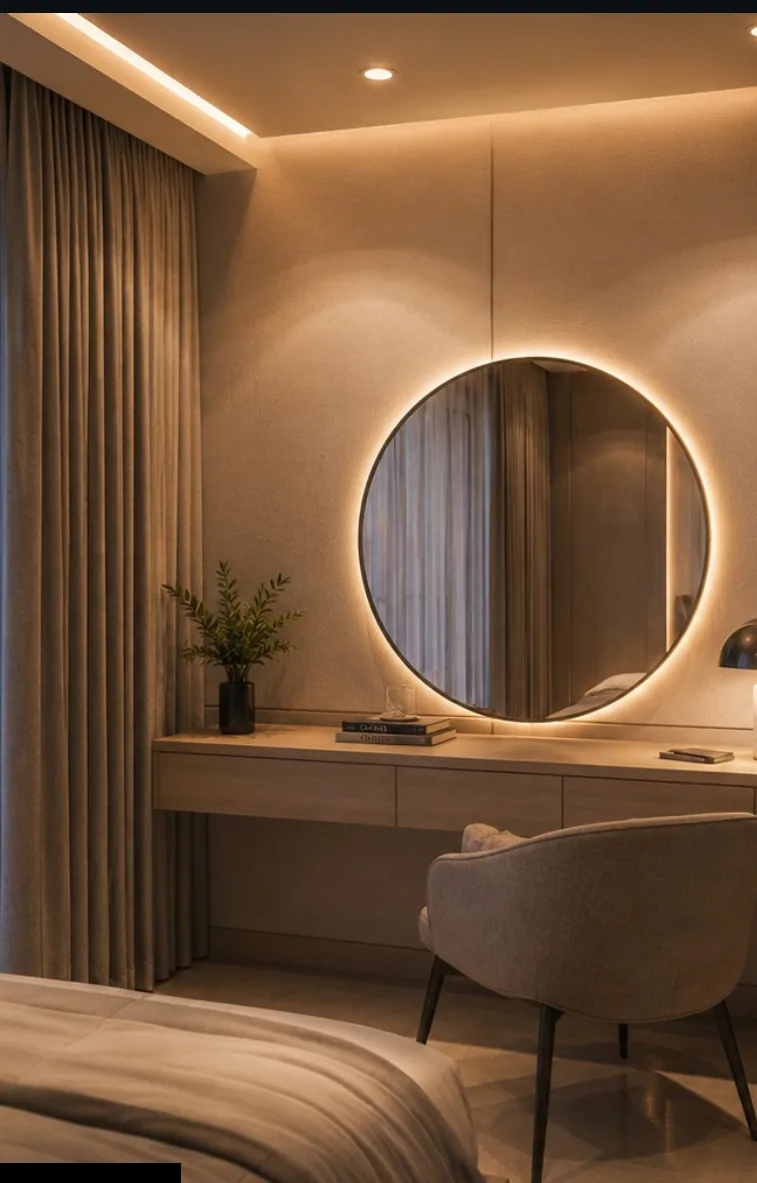
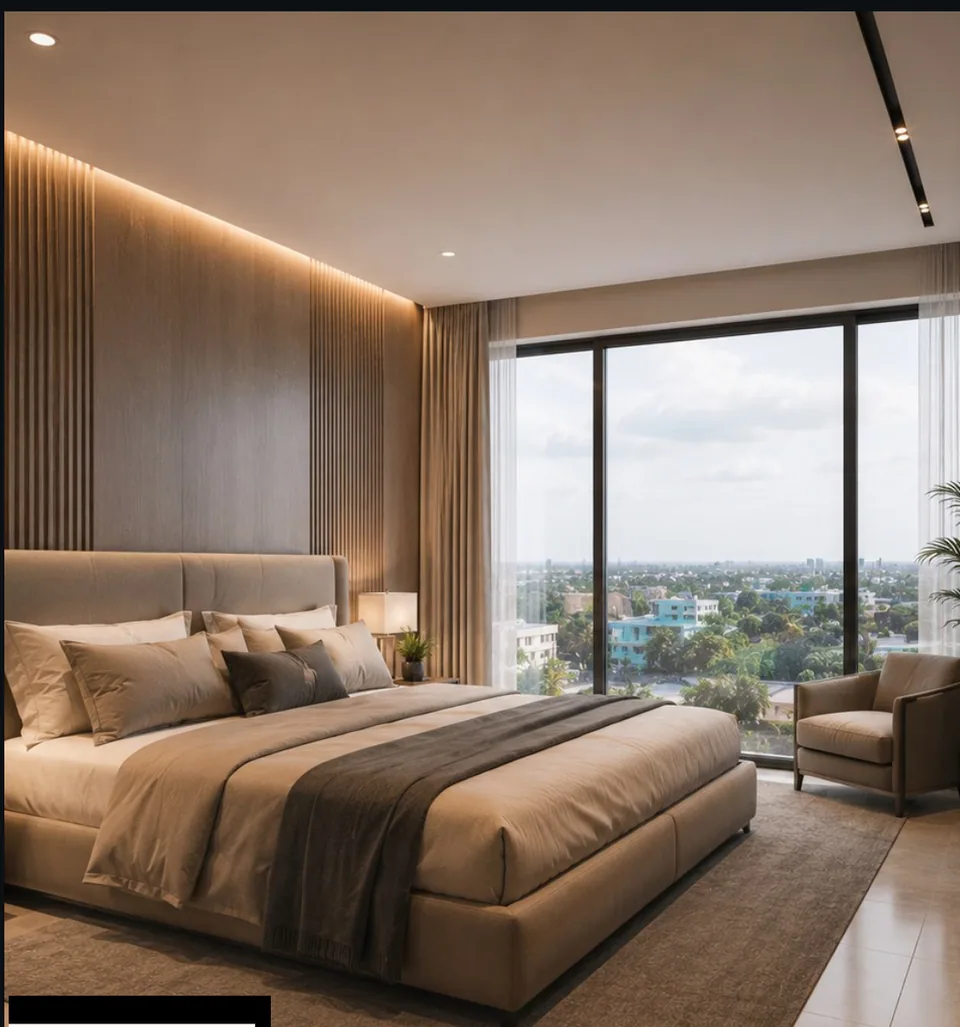
A calm room behind a fluted timber headboard wall, with floor-to-ceiling glazing to the view and a dressing nook with a backlit round mirror and fitted counter opposite the bed.
The En-Suite
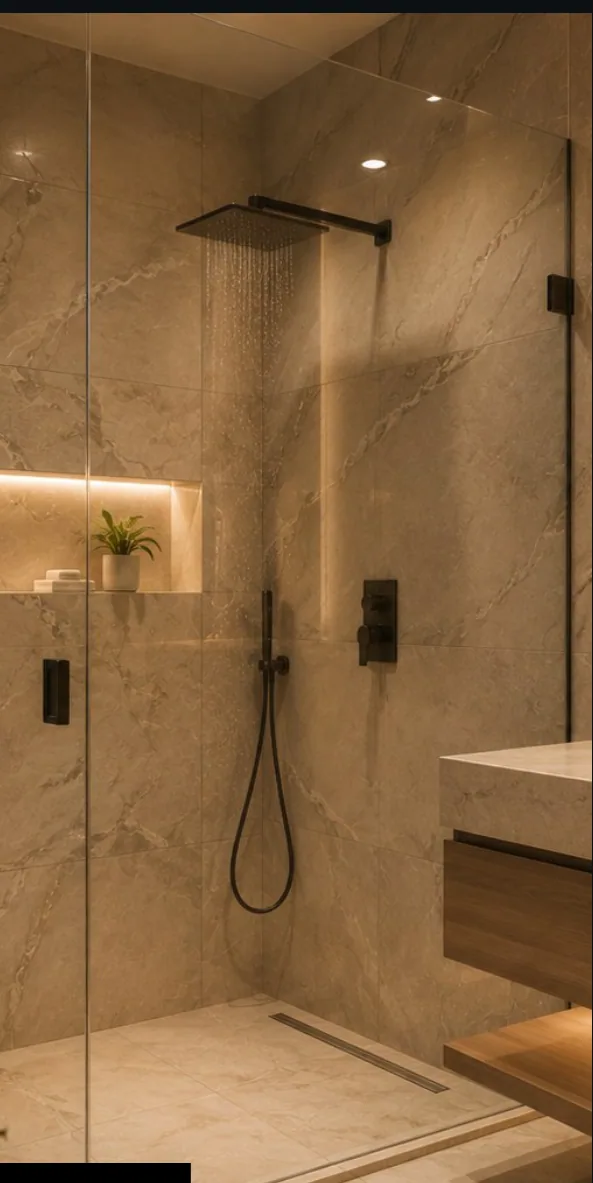
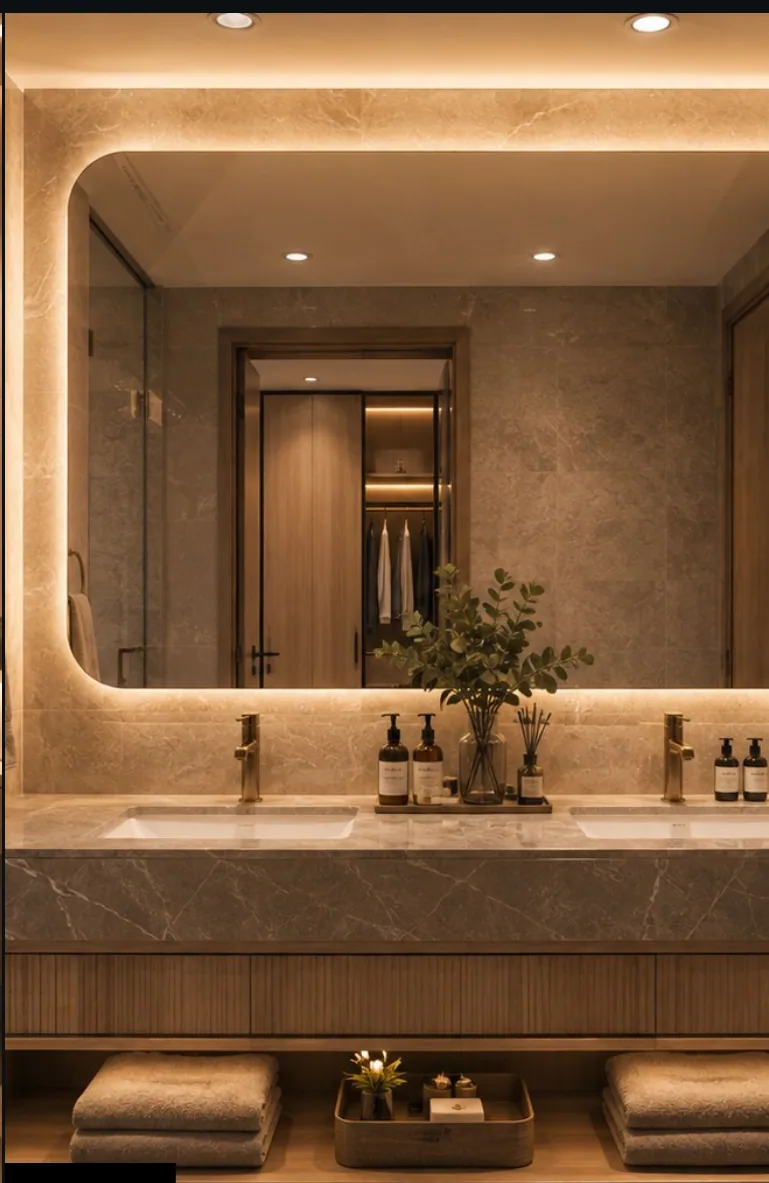
Stone surfaces, a double vanity beneath a backlit mirror, and a walk-in shower behind frameless glass with a rain head and a lit niche. Brushed brass throughout, kept deliberately restrained.
An Outside Room
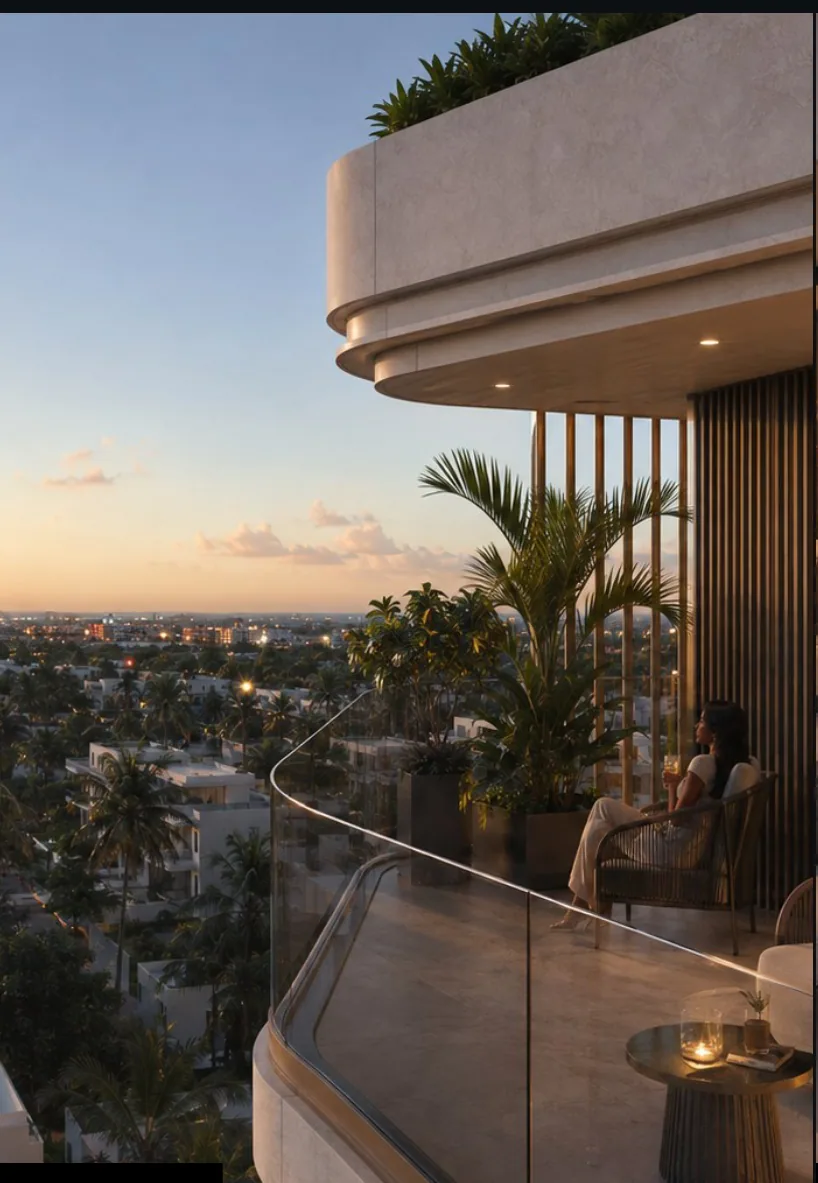
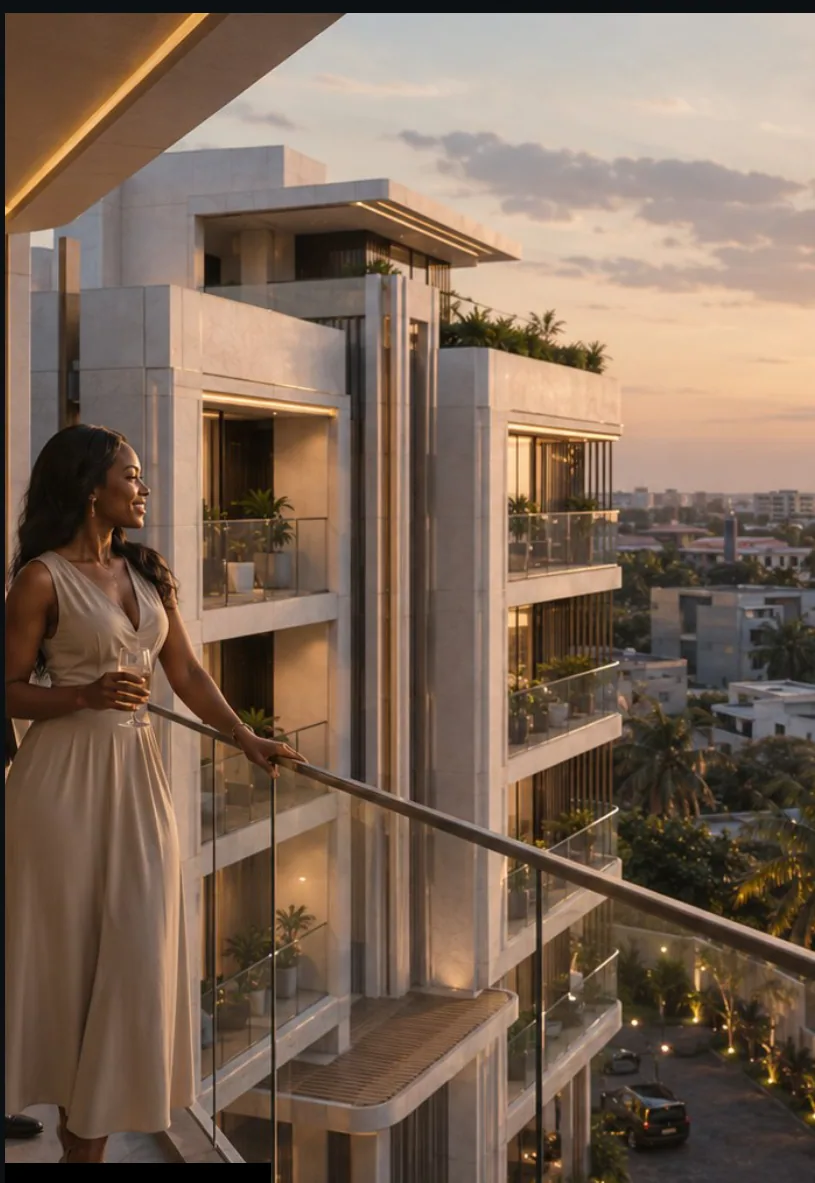
Every apartment has a private terrace running the width of the living space, shaded by the curved slab above it and planted along the balustrade. It is deep enough to furnish and use, not a ledge for standing on.
Floor plans, unit availability and pricing are shared during a private viewing.
Request Private Viewing