Avera Urban Development
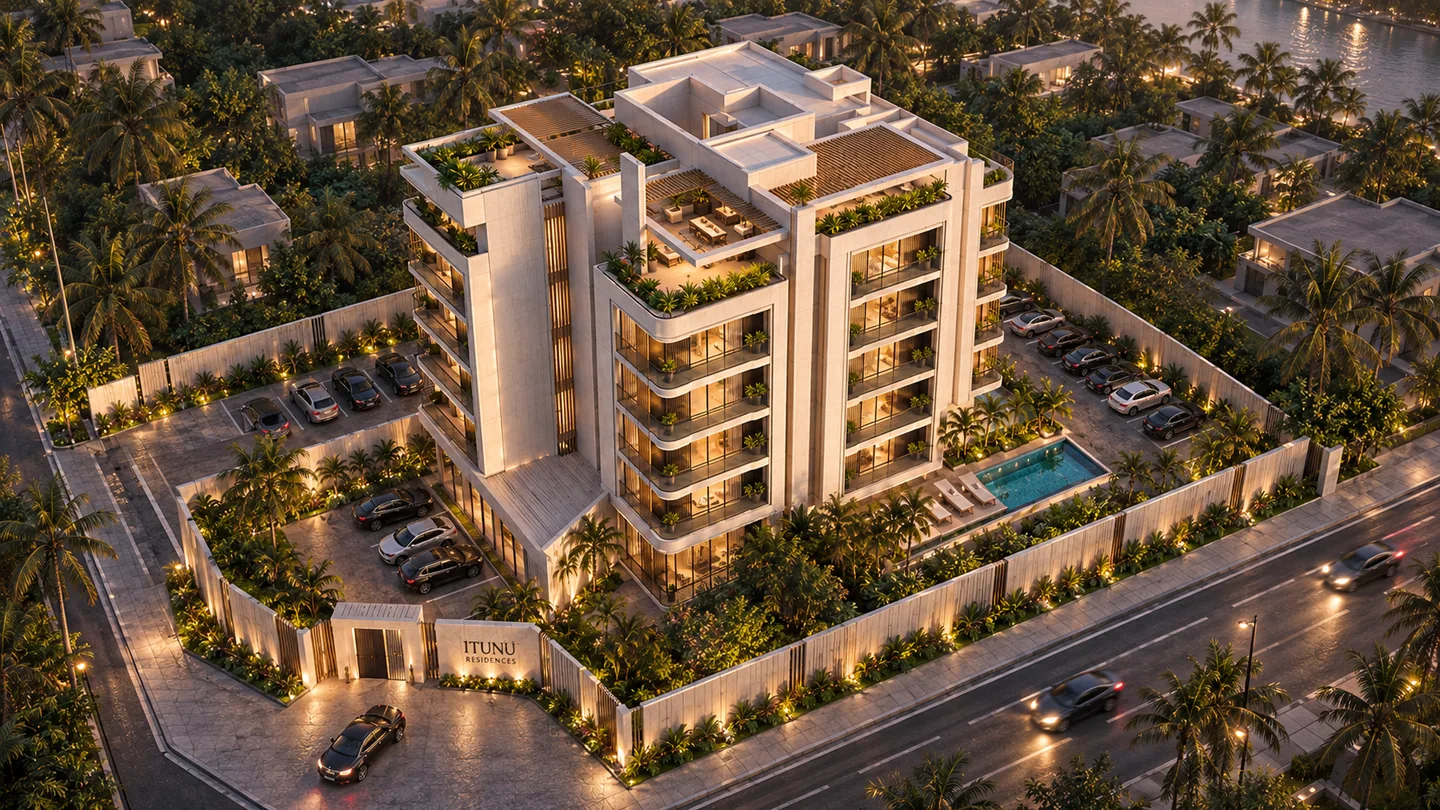
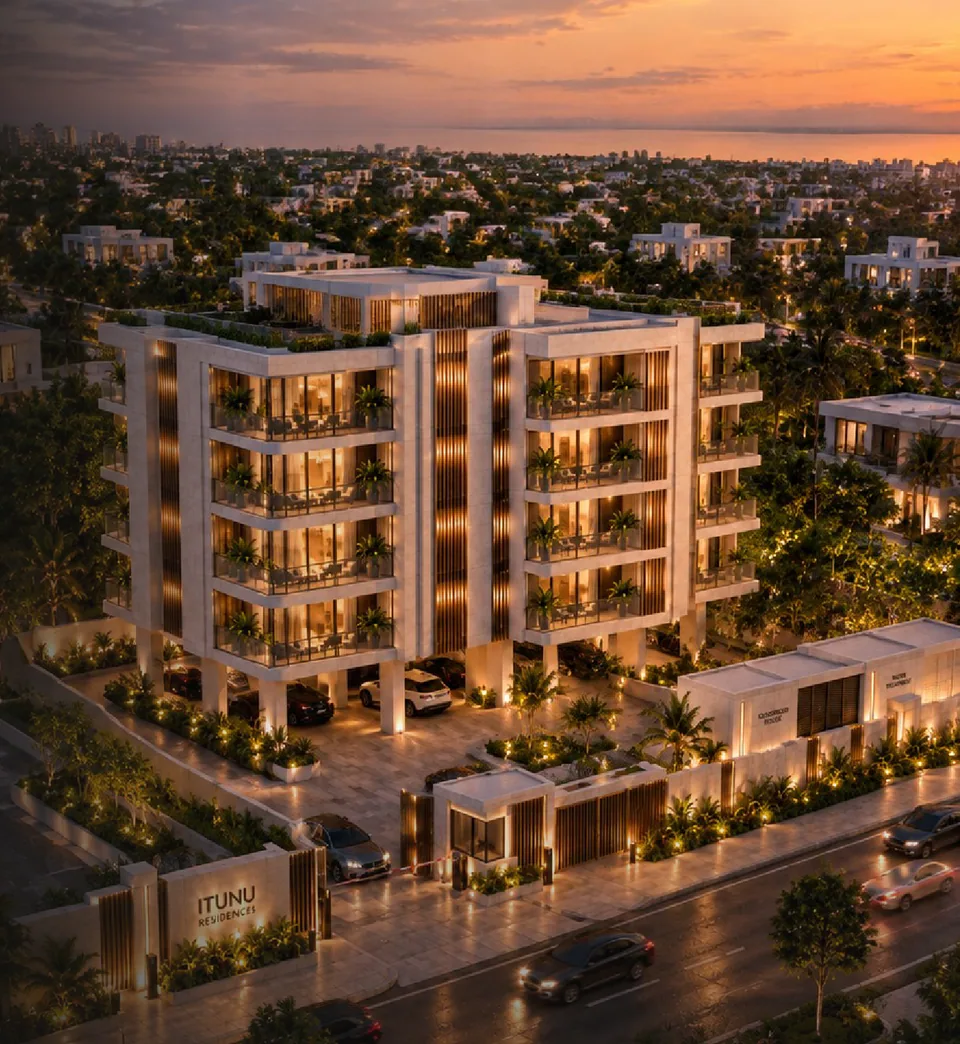
Closer, more frontal 3/4 aerial exterior view at sunset, no text overlay, full facade and landscaping visible.

Avera Urban Development

Ìtùnú Residences

Lekki, Lagos

01Chapter

Arrival
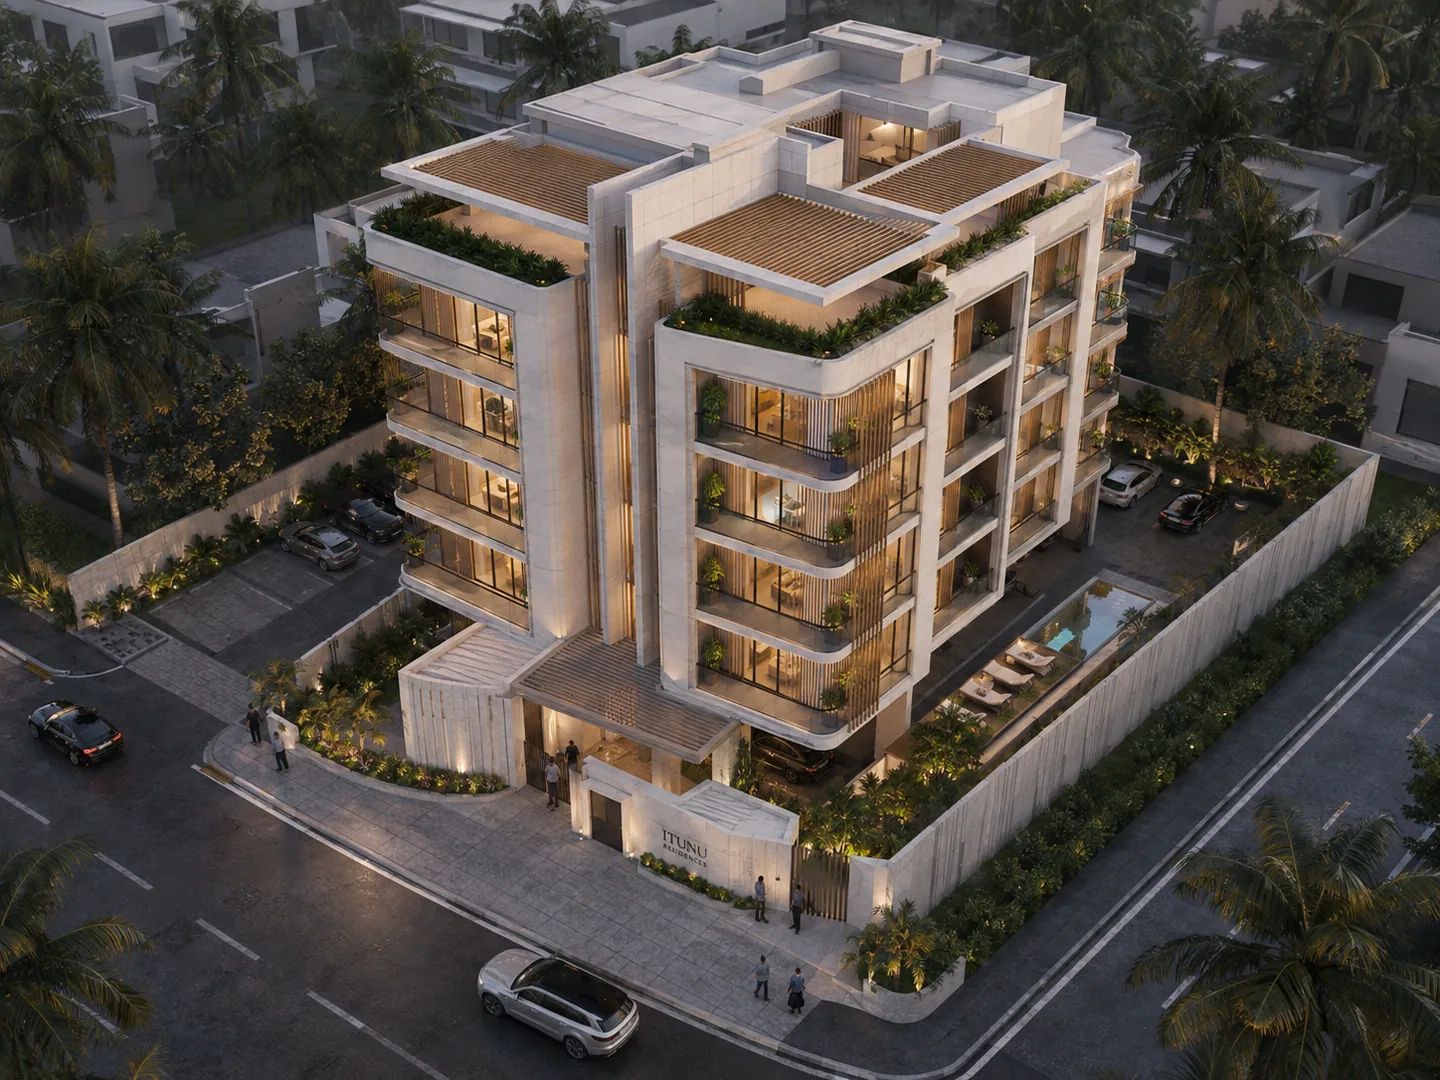
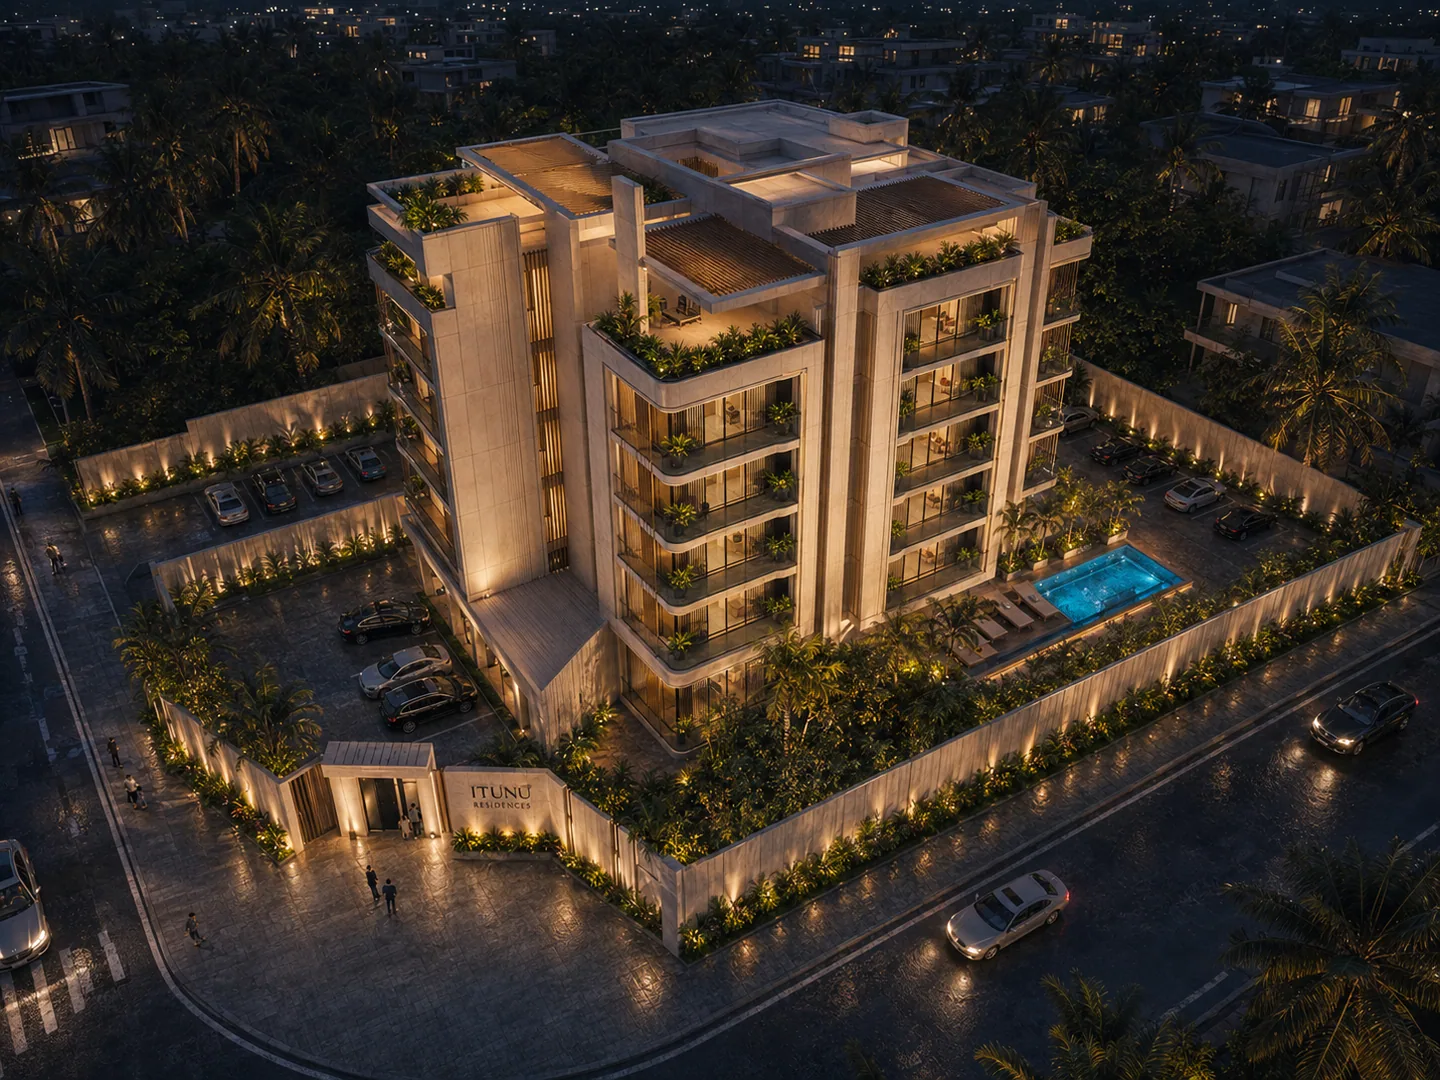
Aerial 3/4 view of the whole property showing building, perimeter wall, pool, parking court, and street.
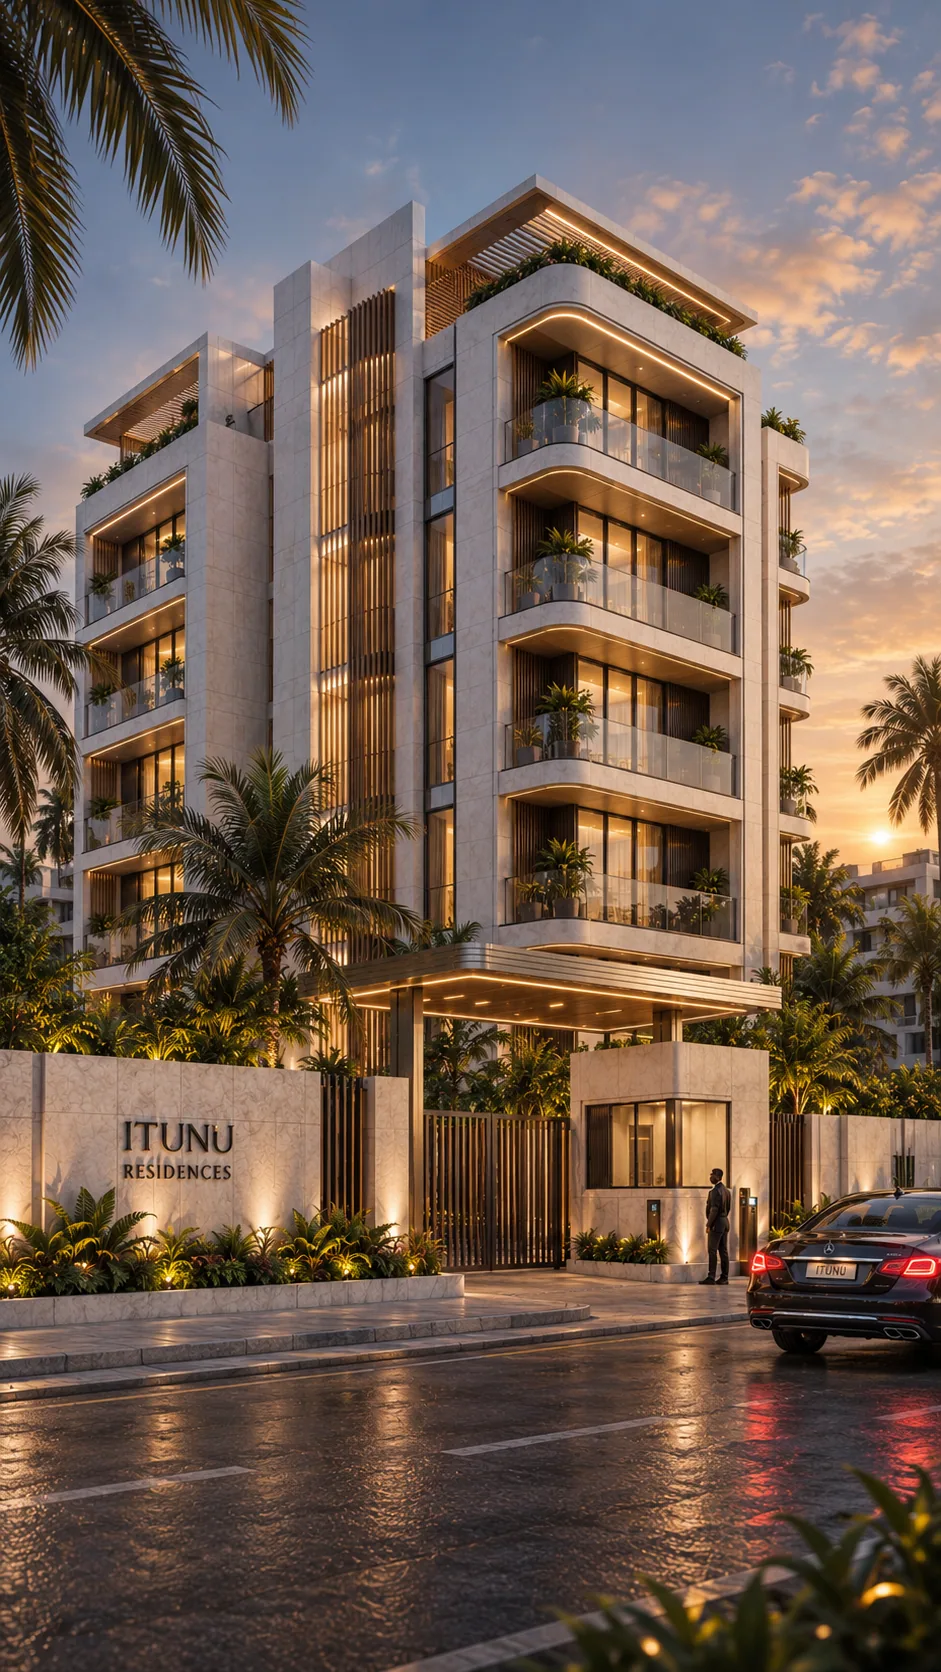
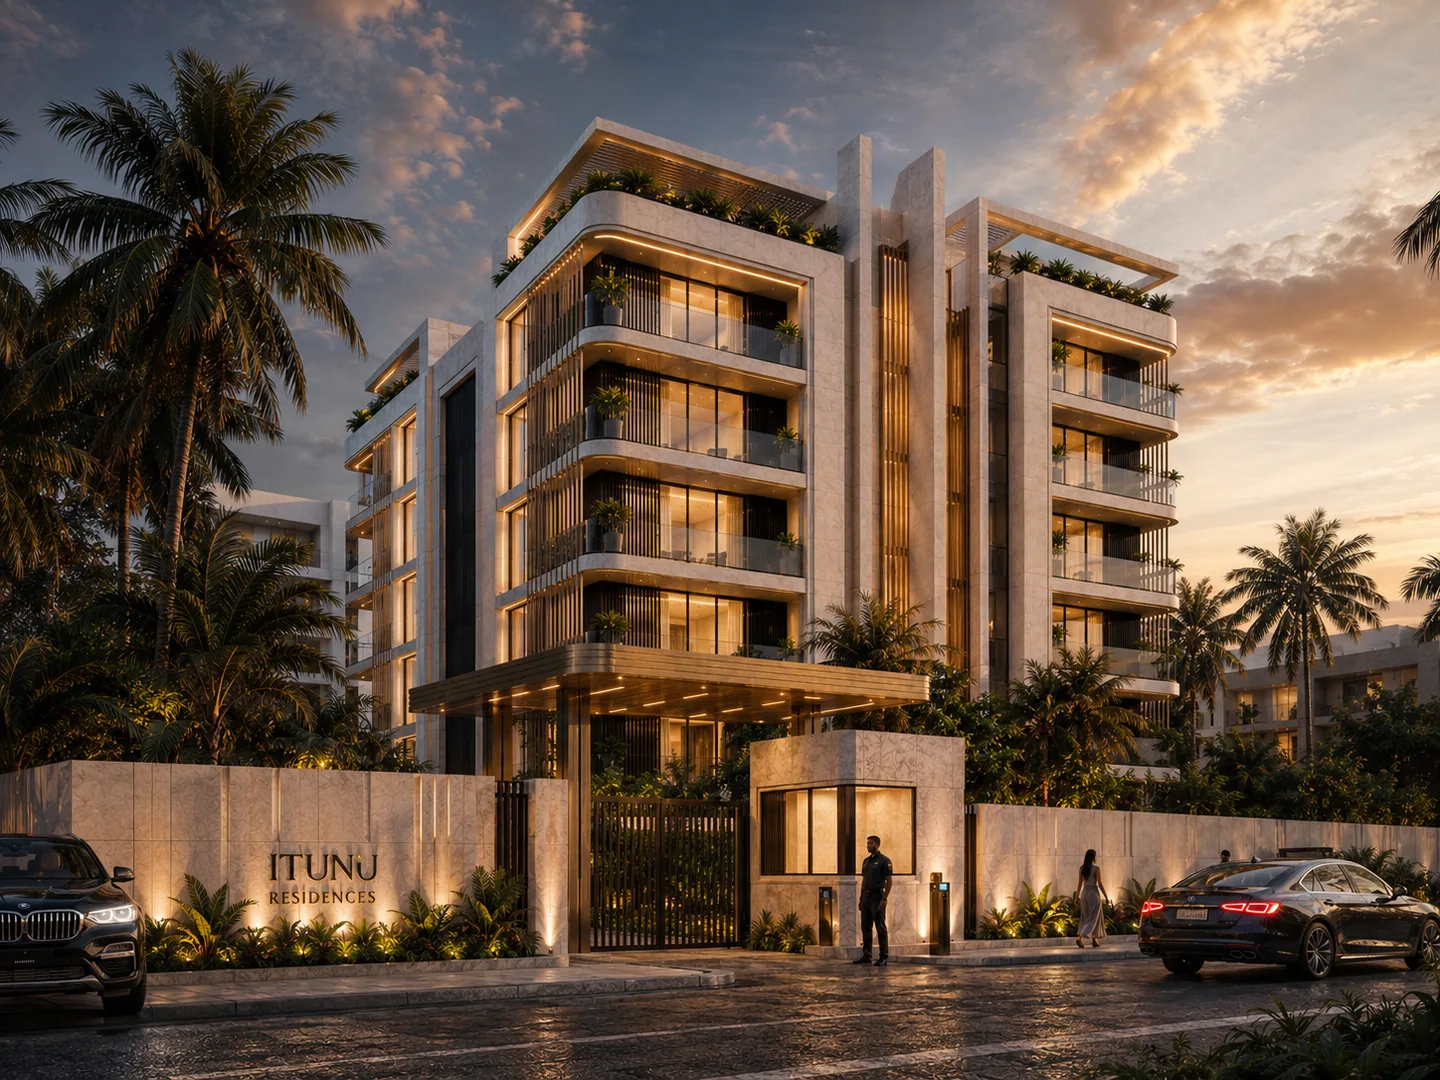
Street-corner 3/4 view of the building at sunset, taller/narrower portrait crop than the existing corner-shot family (image-001/006/021/050/057).
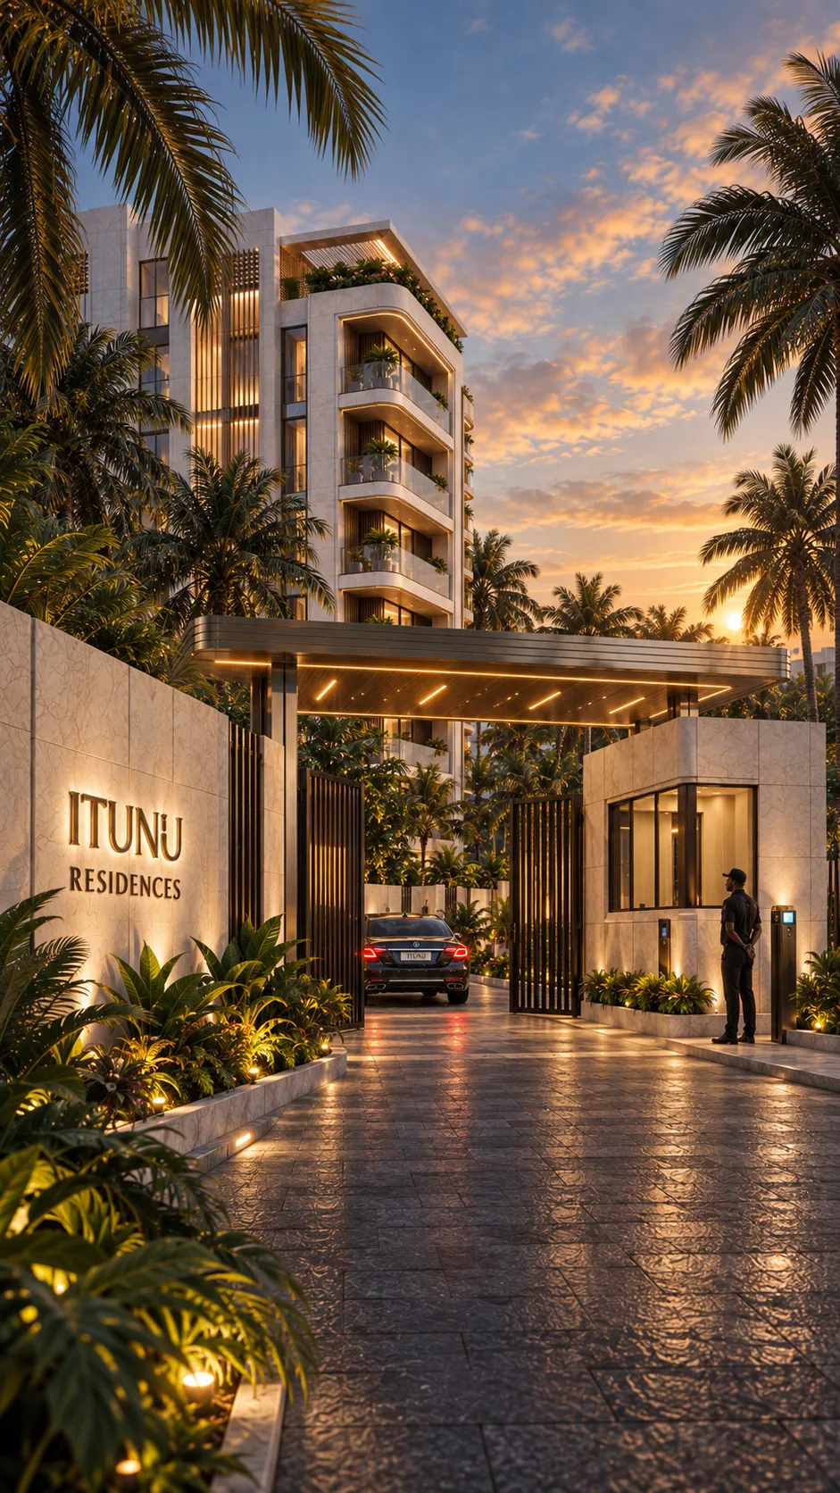
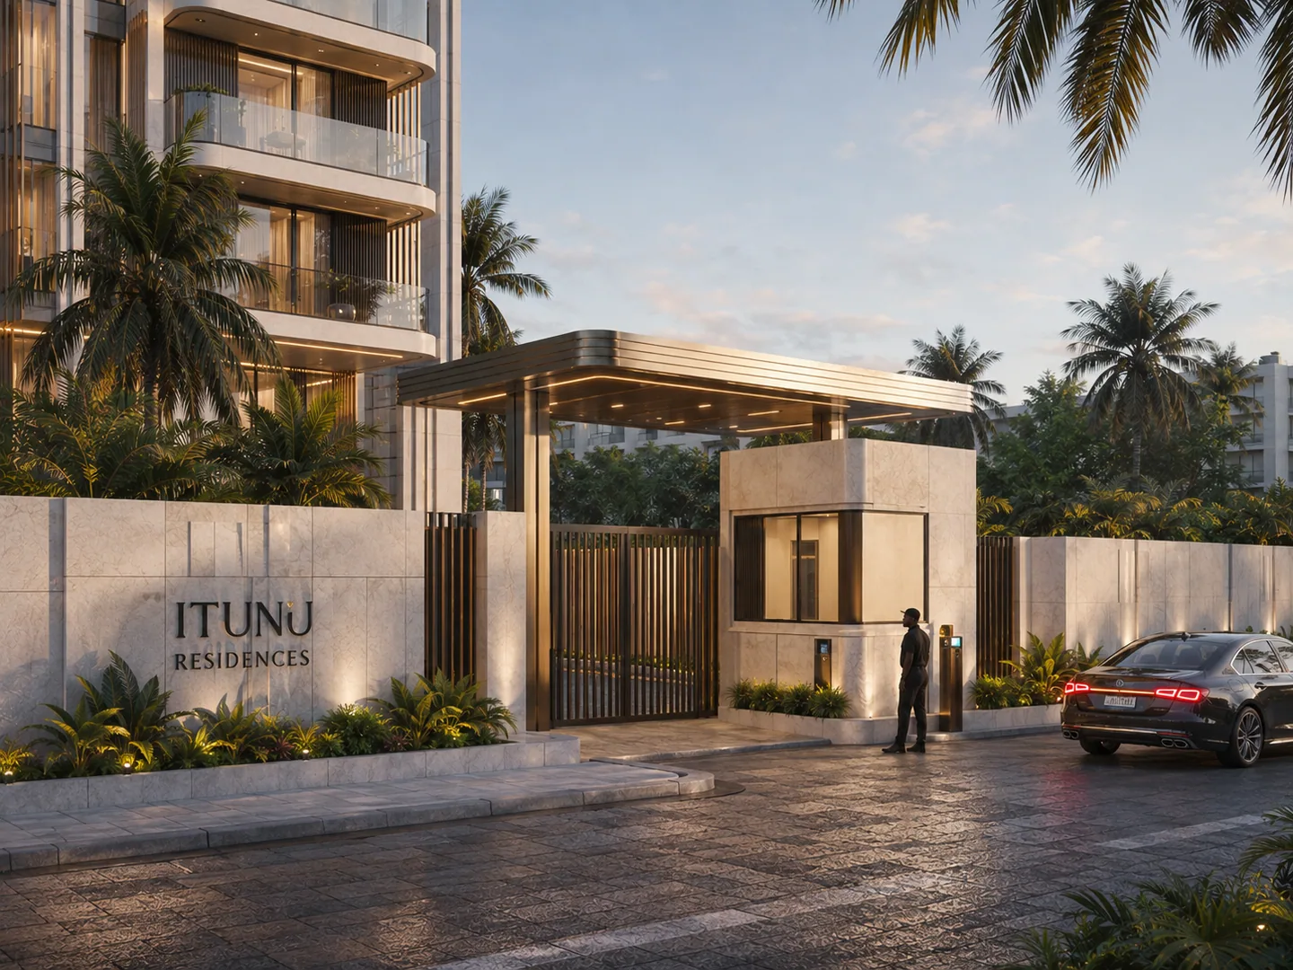
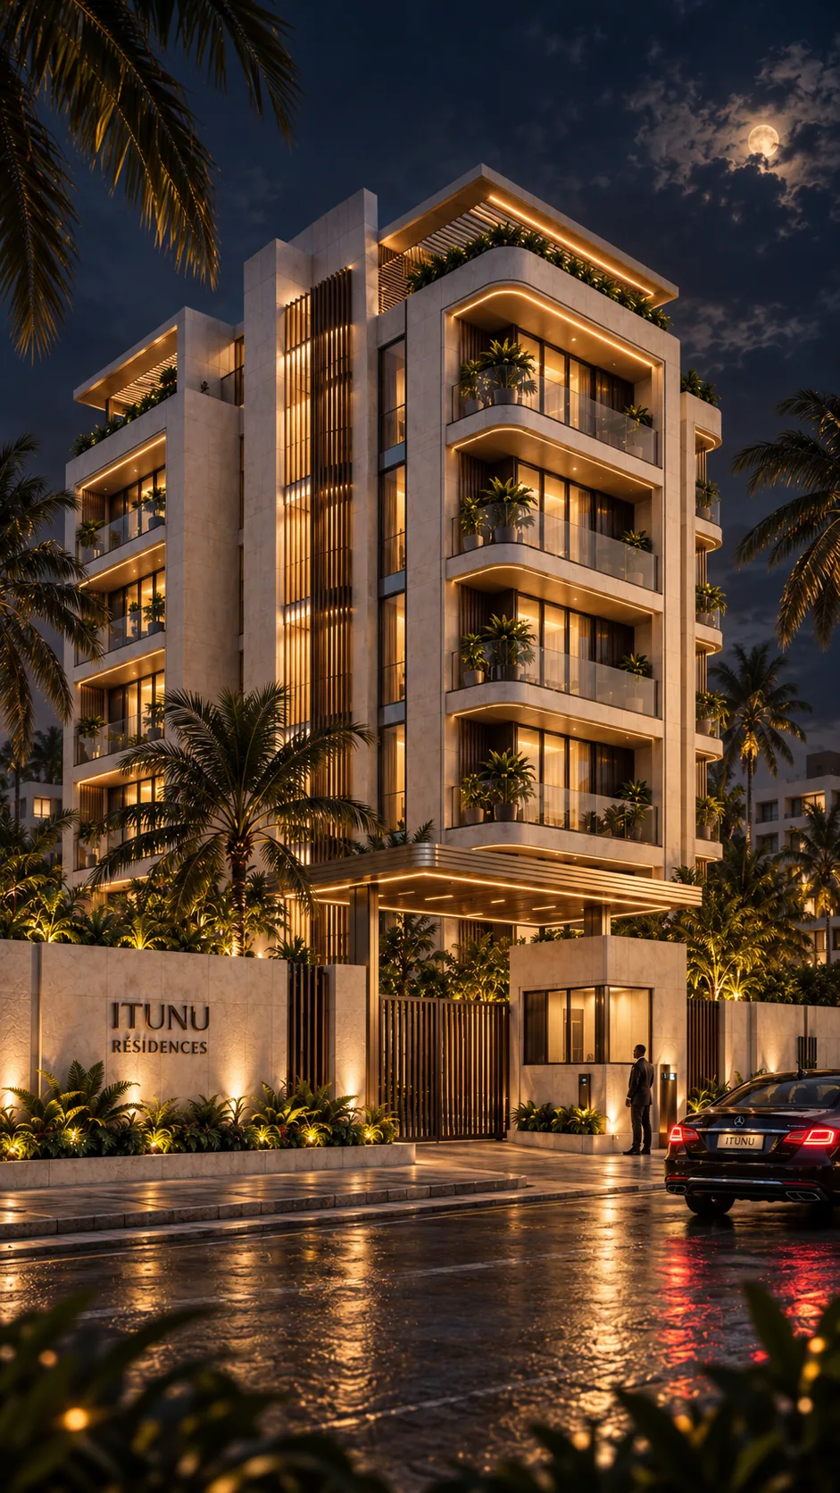
Portrait view of the entry driveway: arriving car, security guard at the gate, 'ITUNU RESIDENCES' wall signage, sunset light.
Vehicle entrance gate with security cabin, 'ITUNU RESIDENCES' wall signage, security guard standing at the gate, arriving car.
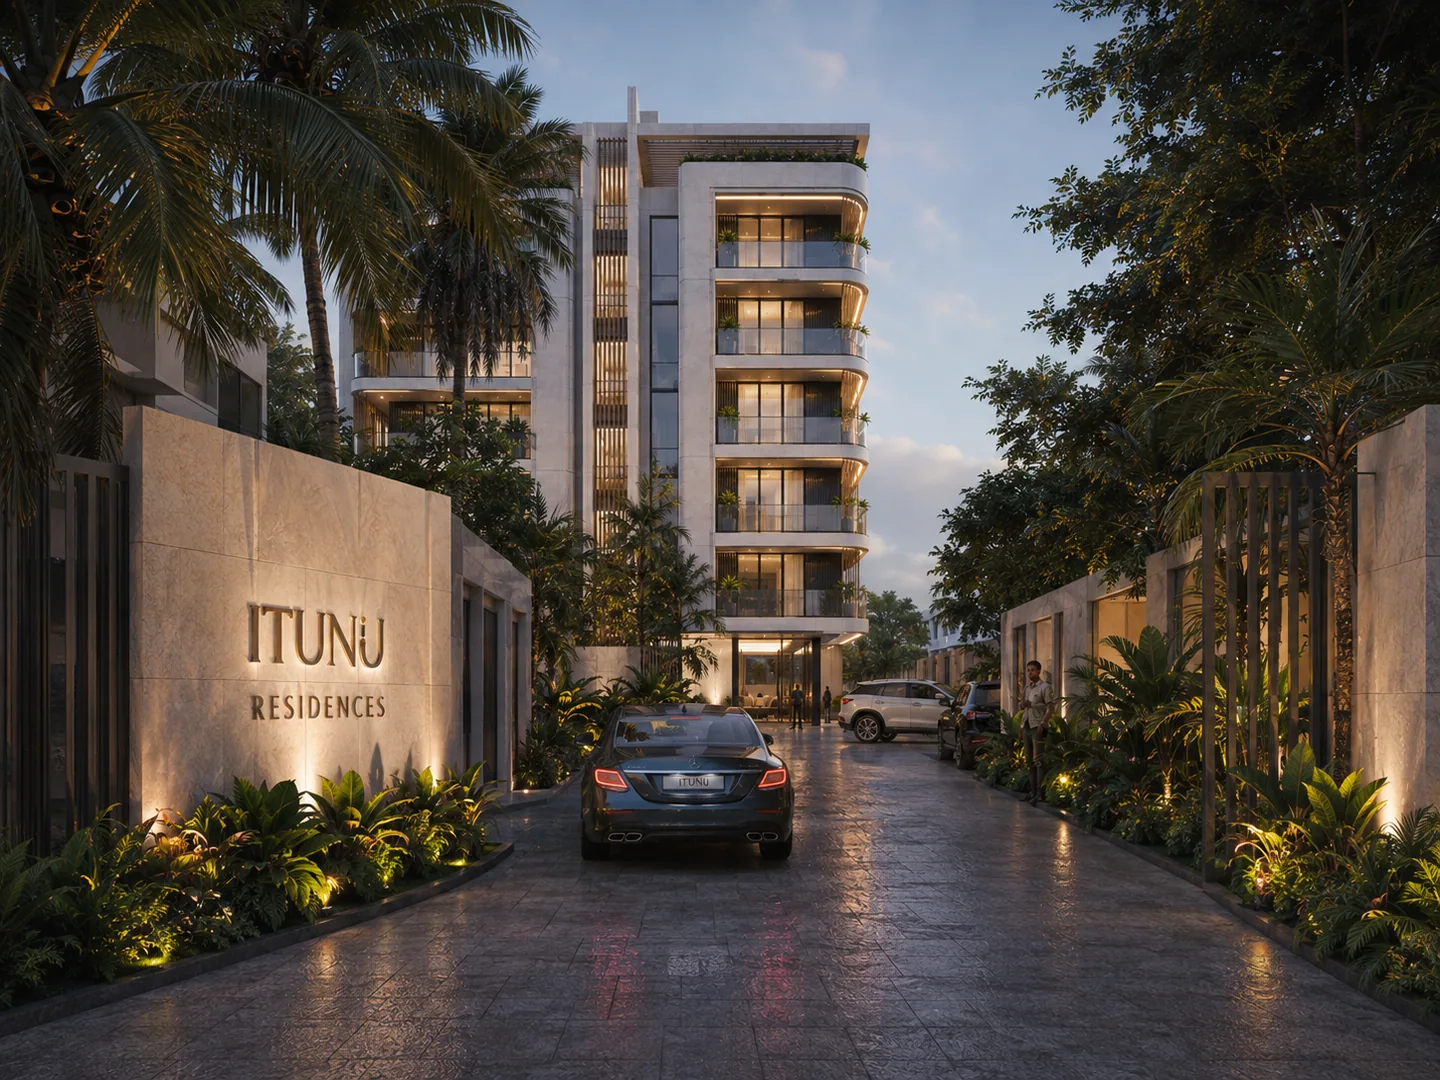
Landscape driveway approach shot, dusk light, arriving car and a figure walking, 'ITUNU RESIDENCES' signage on the left wall with a partial tagline on the right pillar, pool visible at right.
02Chapter

Architecture

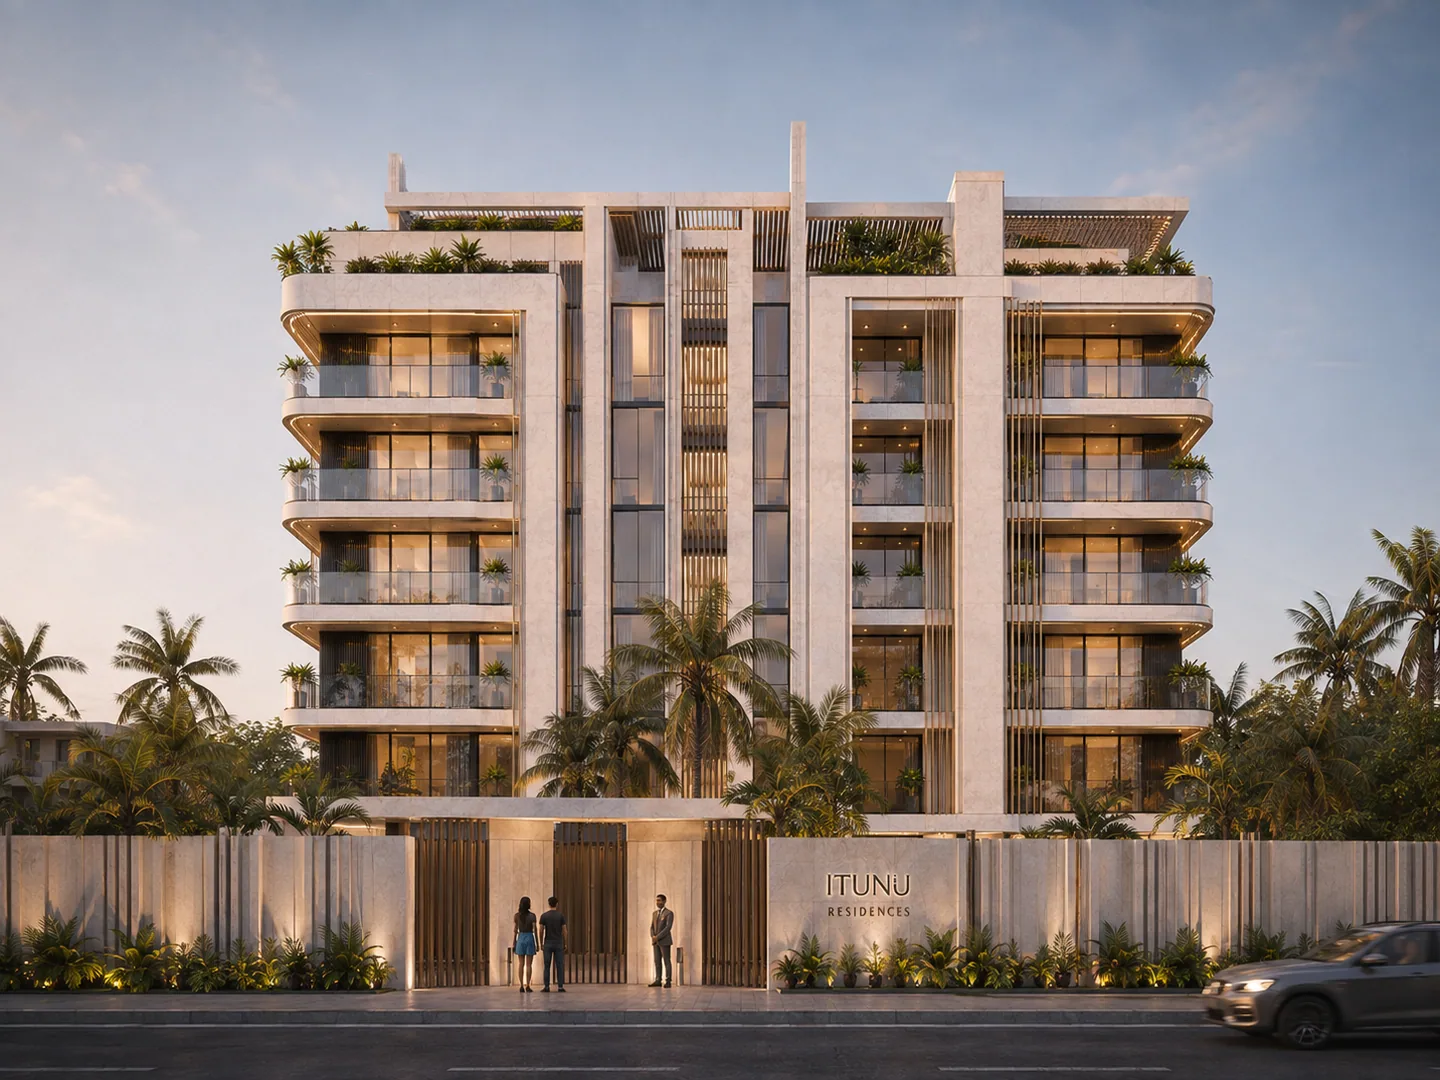
Straight-on frontal facade elevation at dusk, two figures standing at the entrance gate for scale, symmetrical composition.
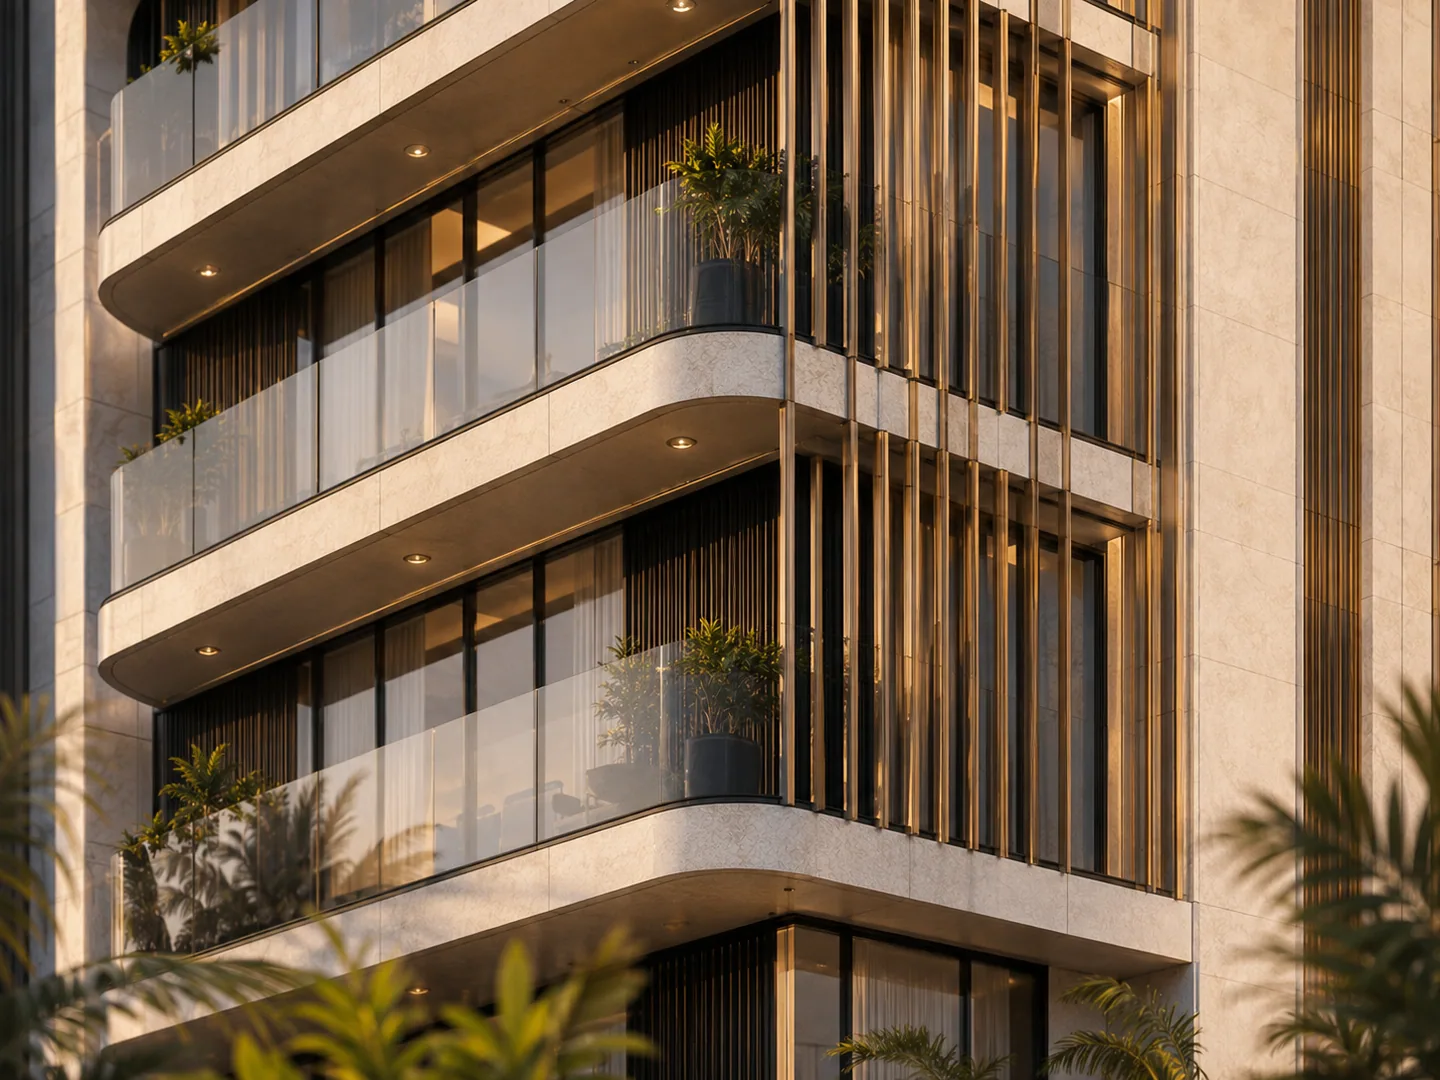
Close-up architectural detail of stacked balconies at the building corner, golden-hour side light raking across timber slat screens and planters.
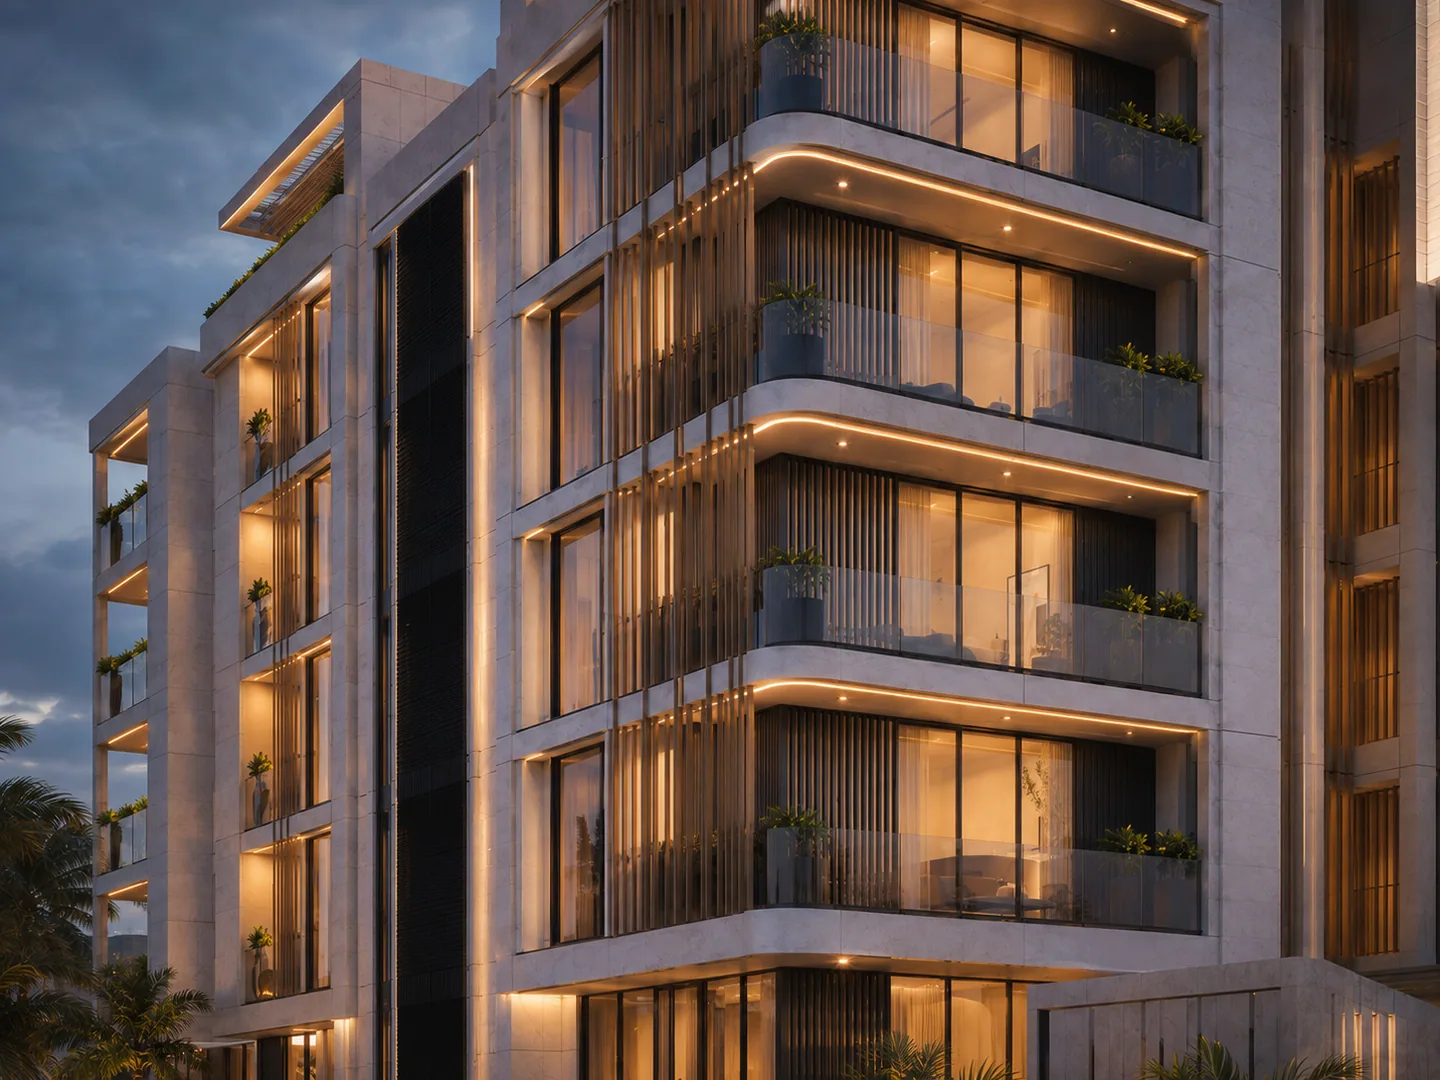
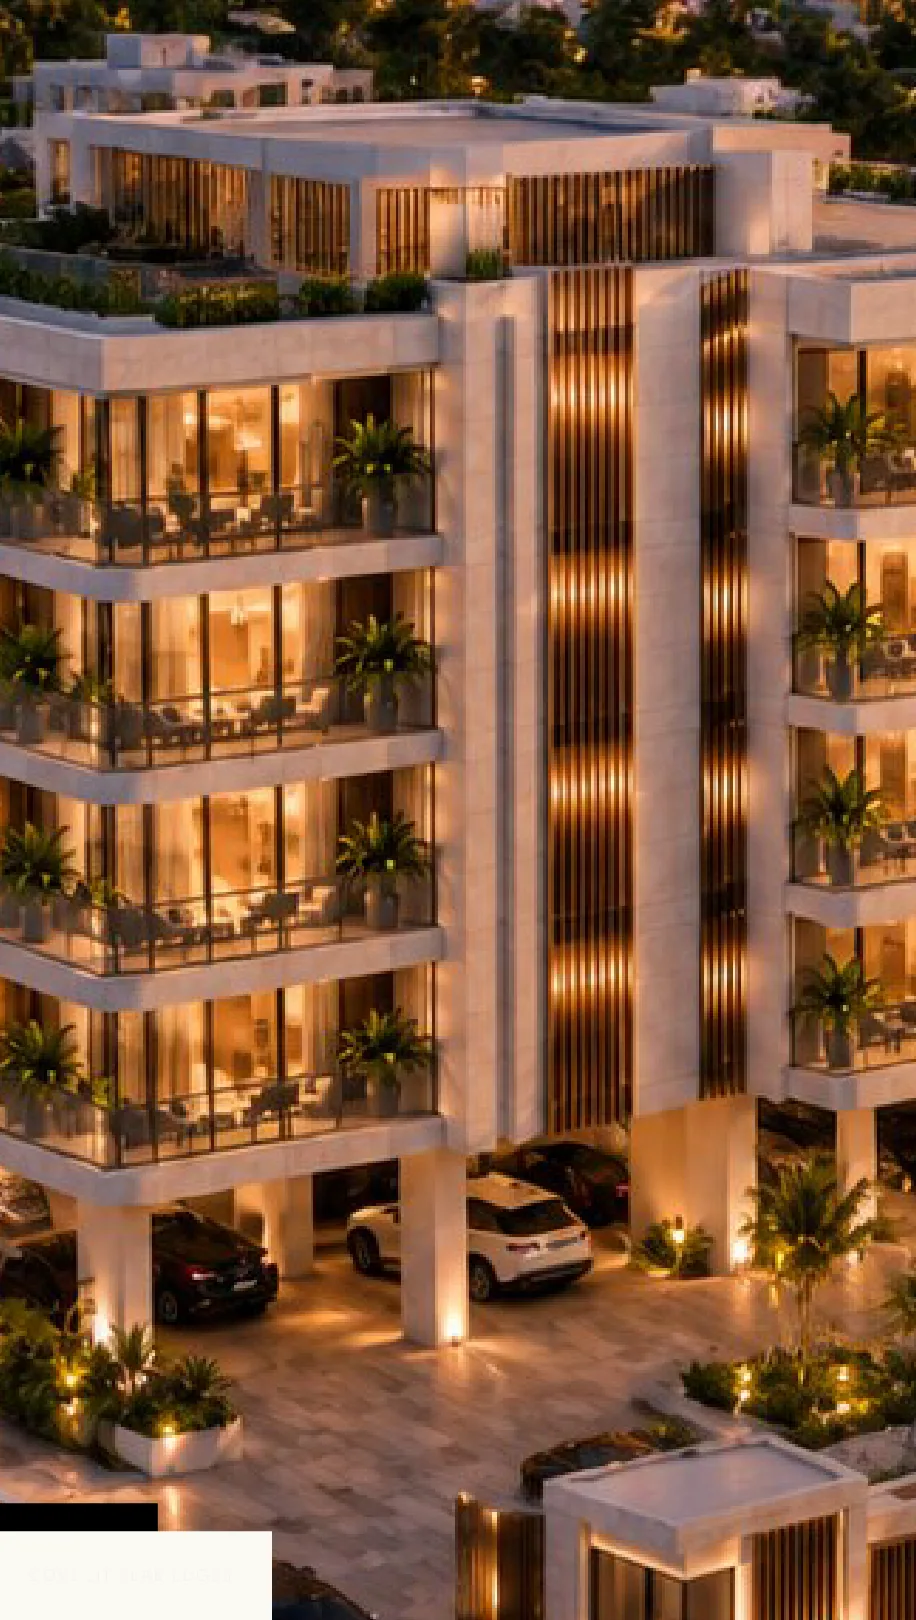
Close-up architectural detail of the building corner and stacked balconies at blue hour, interior lights glowing warmly against the darkening sky.
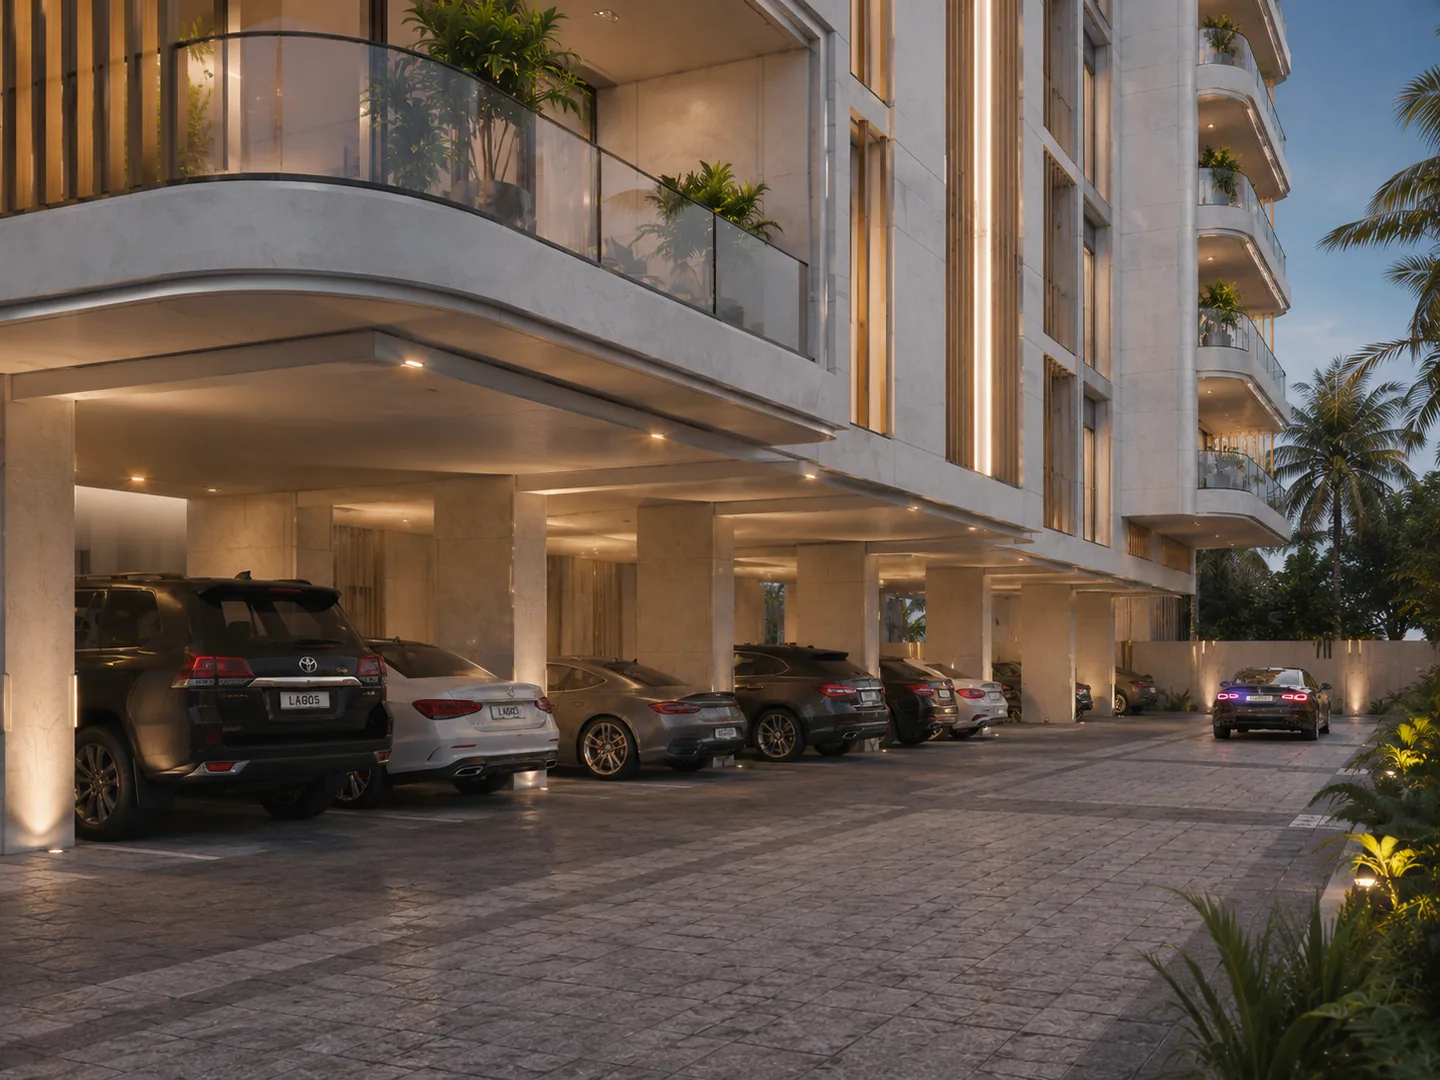
Ground-floor covered parking court beneath the building overhang, several cars parked, balconies visible above.
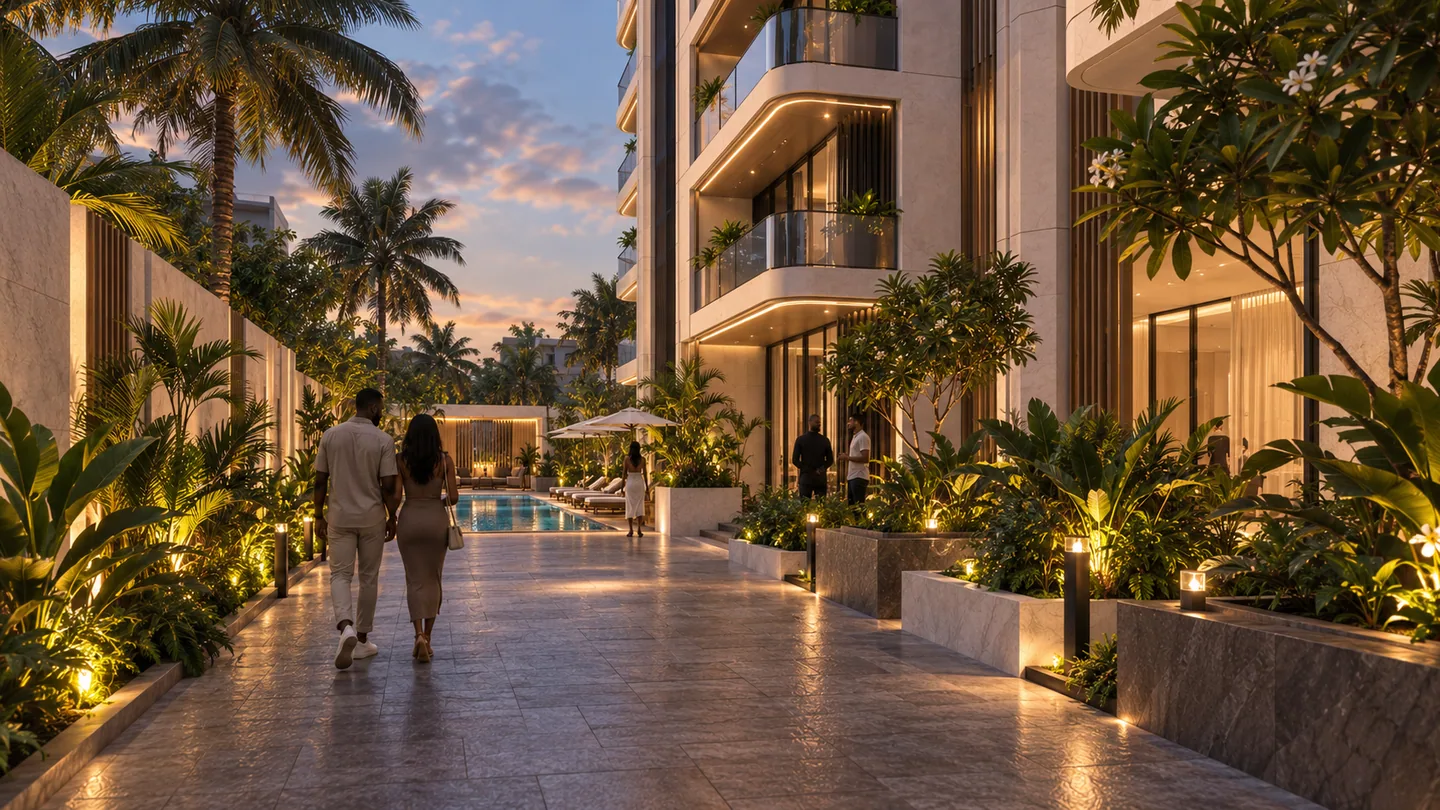
Landscape walkway shot: a couple walking along a landscaped path beside the building toward the pool at dusk.
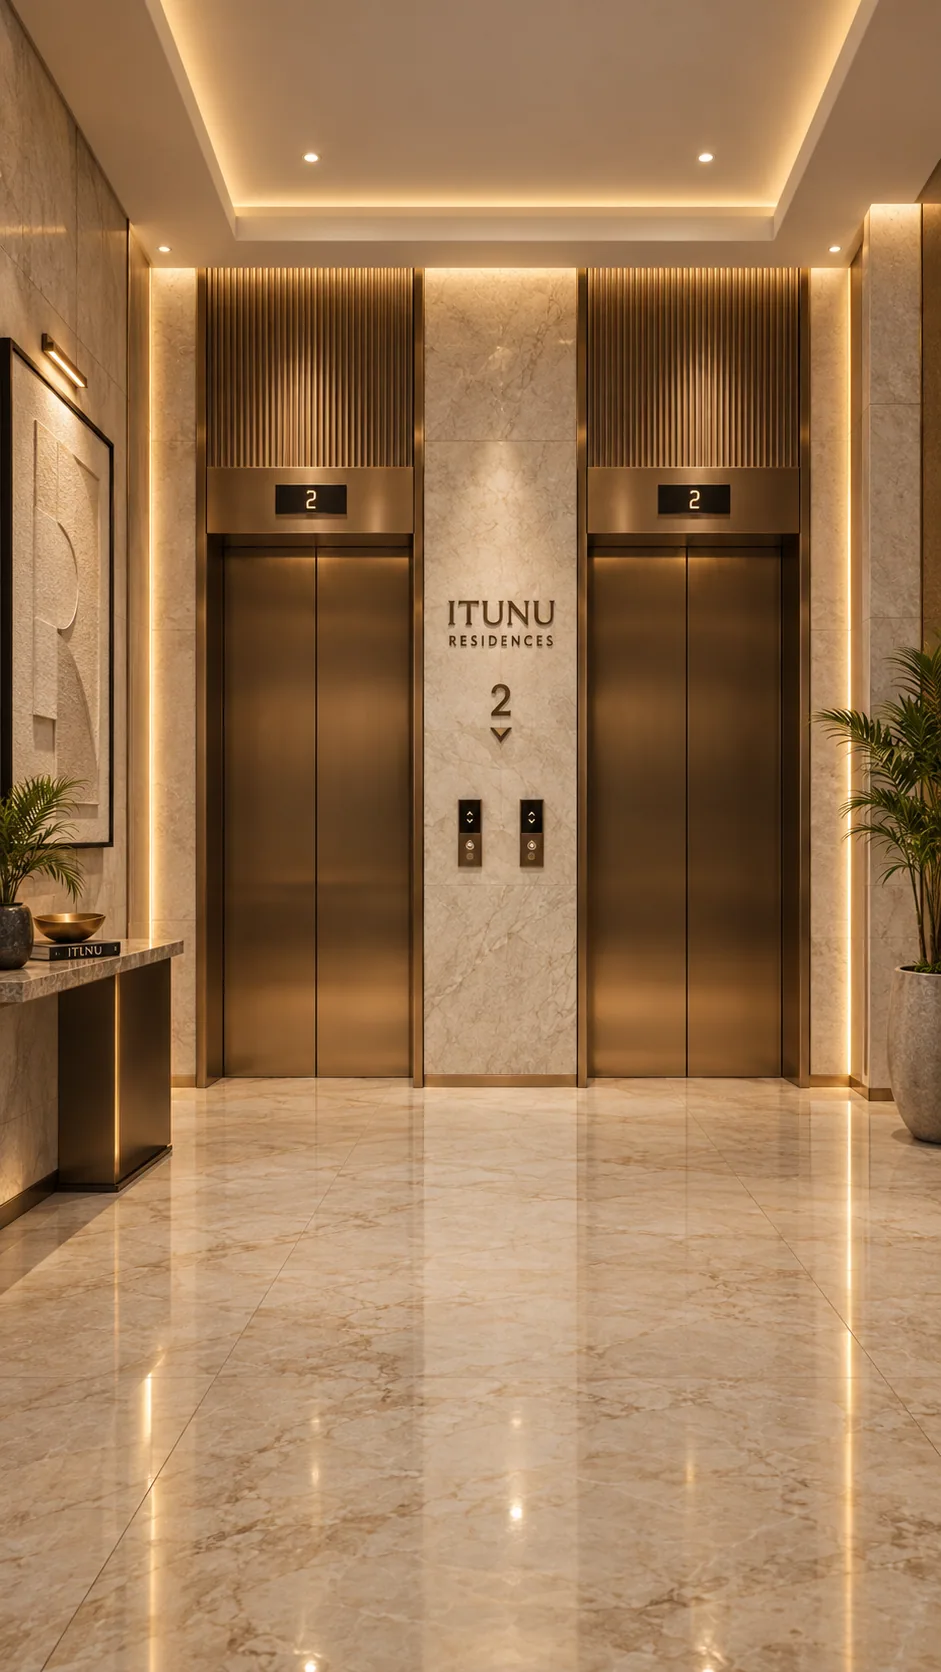
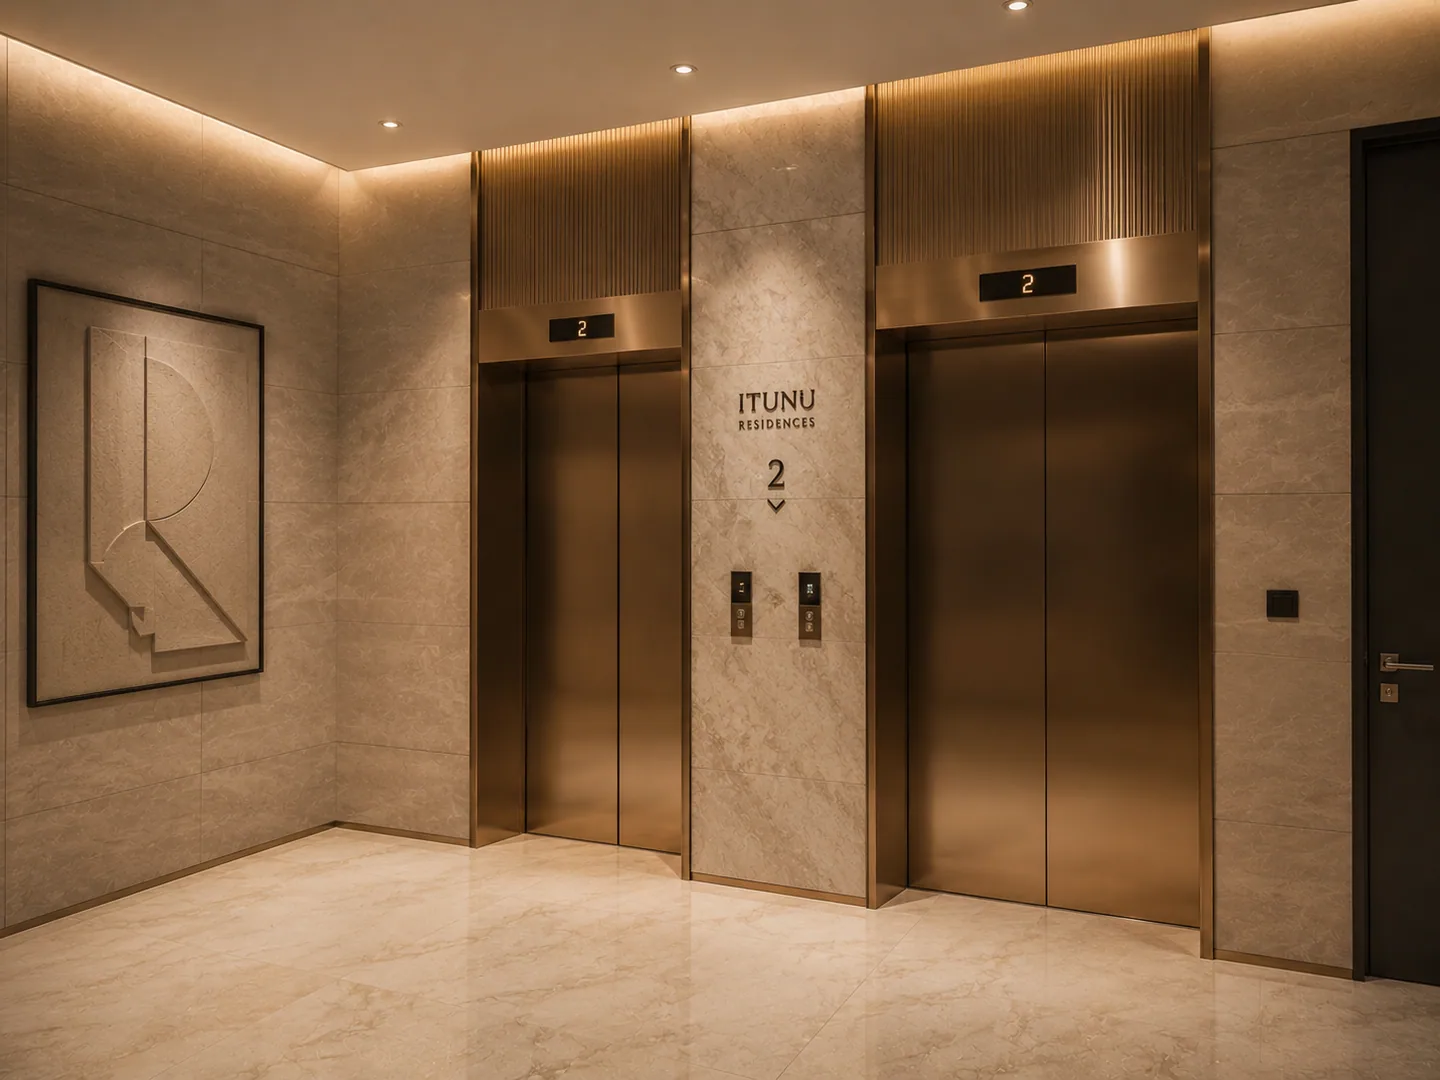
Portrait view of the floor-2 elevator lobby, same bronze-clad door design as image-026, with a console table added.
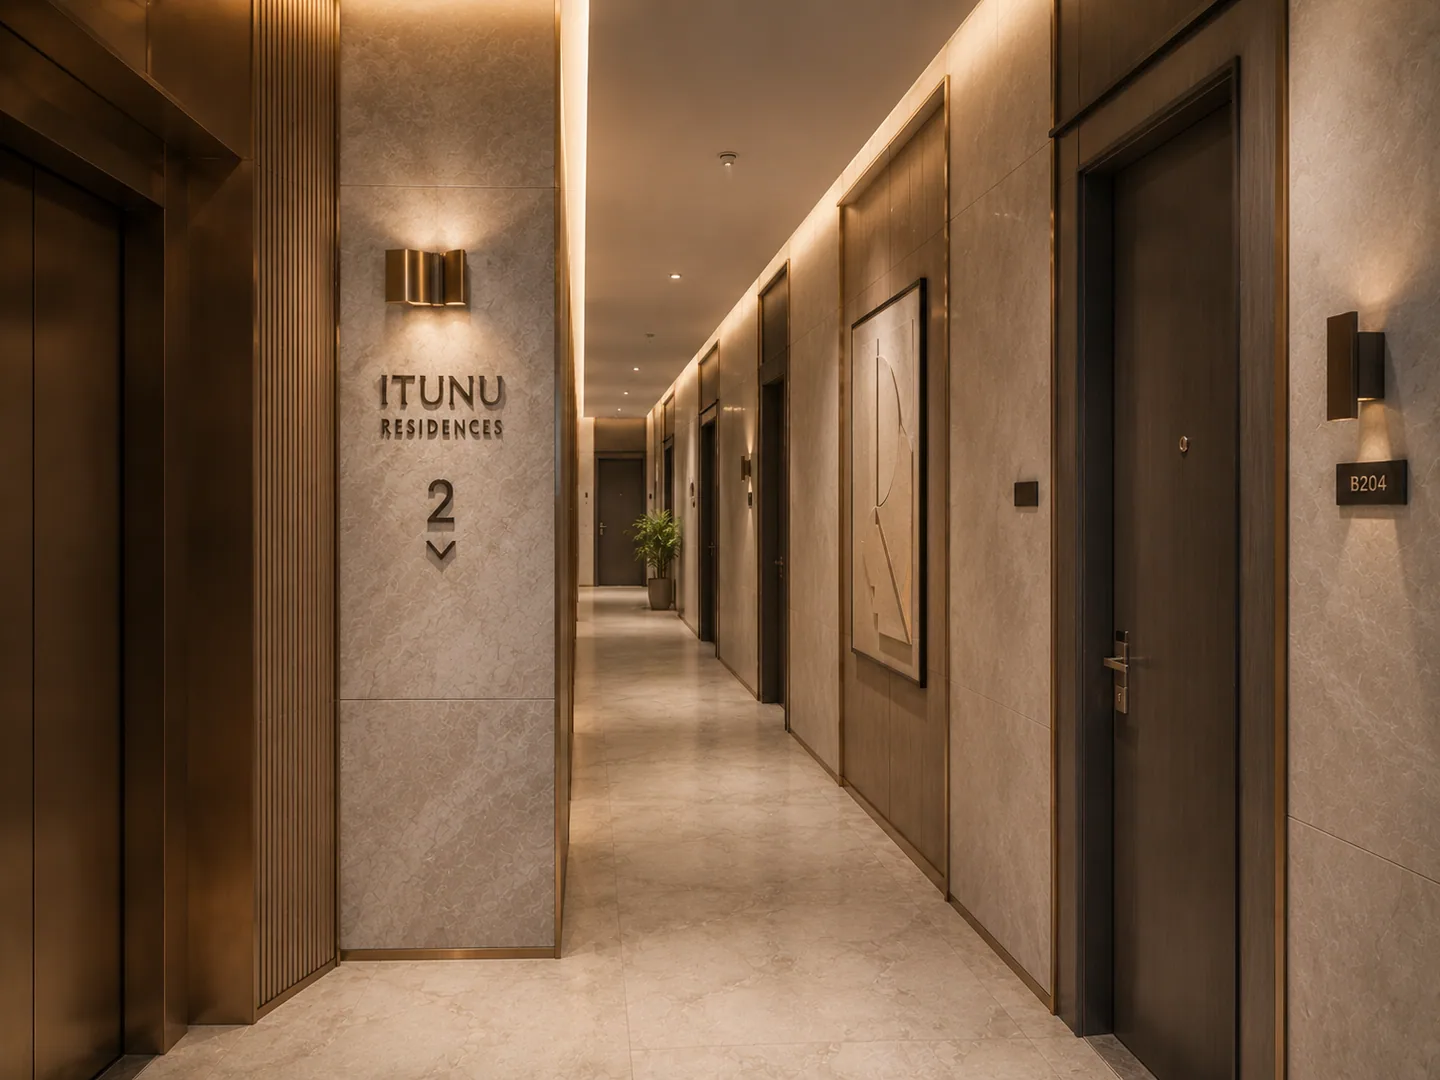
Residential corridor on floor 2, doors leading to individual units, wall sconces and framed art along the length of the hallway, 'ITUNU RESIDENCES' signage at the elevator core.
03Chapter

The Residence

A realistic premium two-bedroom residence — walked room by room, the way a resident would move through it.
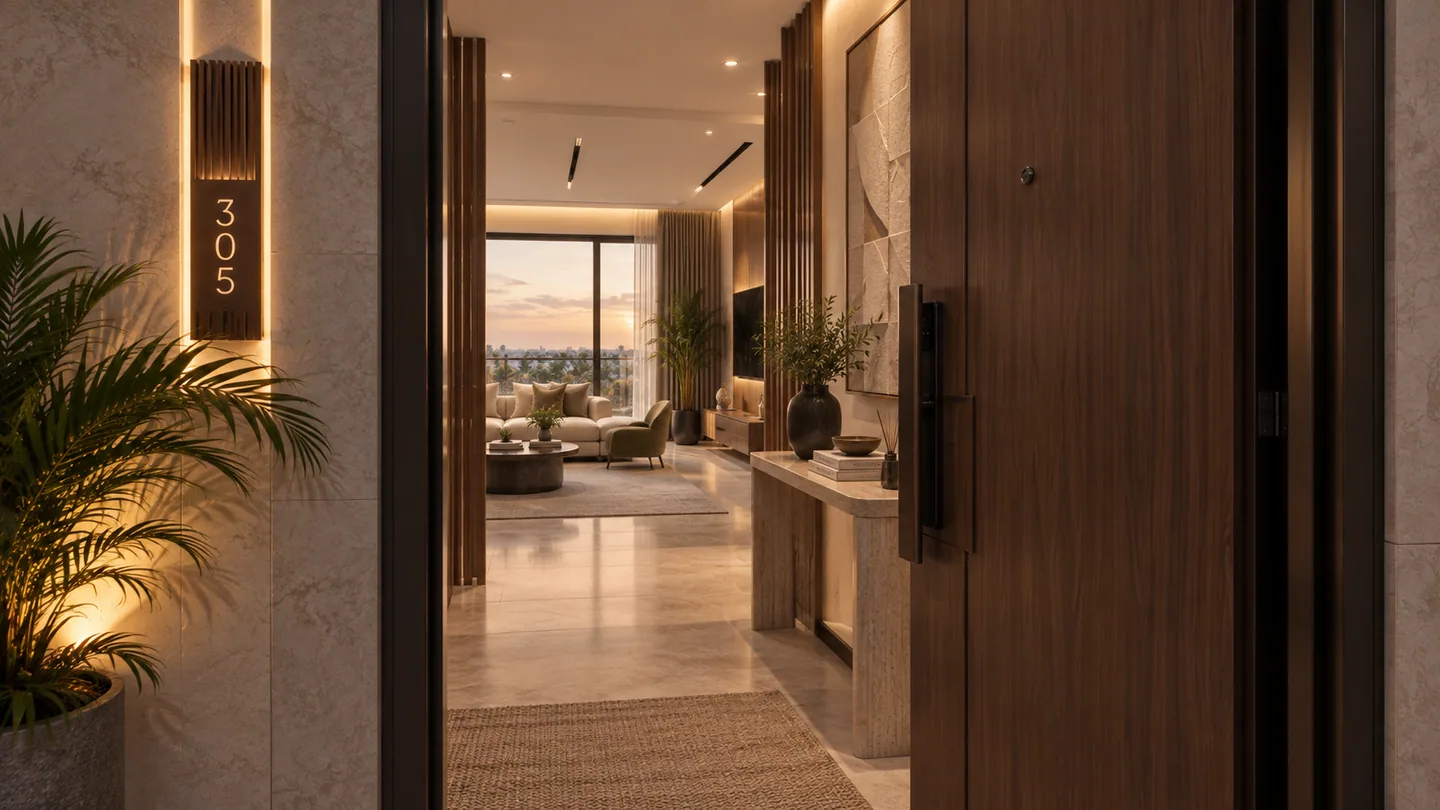
Unit door '305' opening ajar to reveal the foyer and living room beyond, sunset glow through the far window.
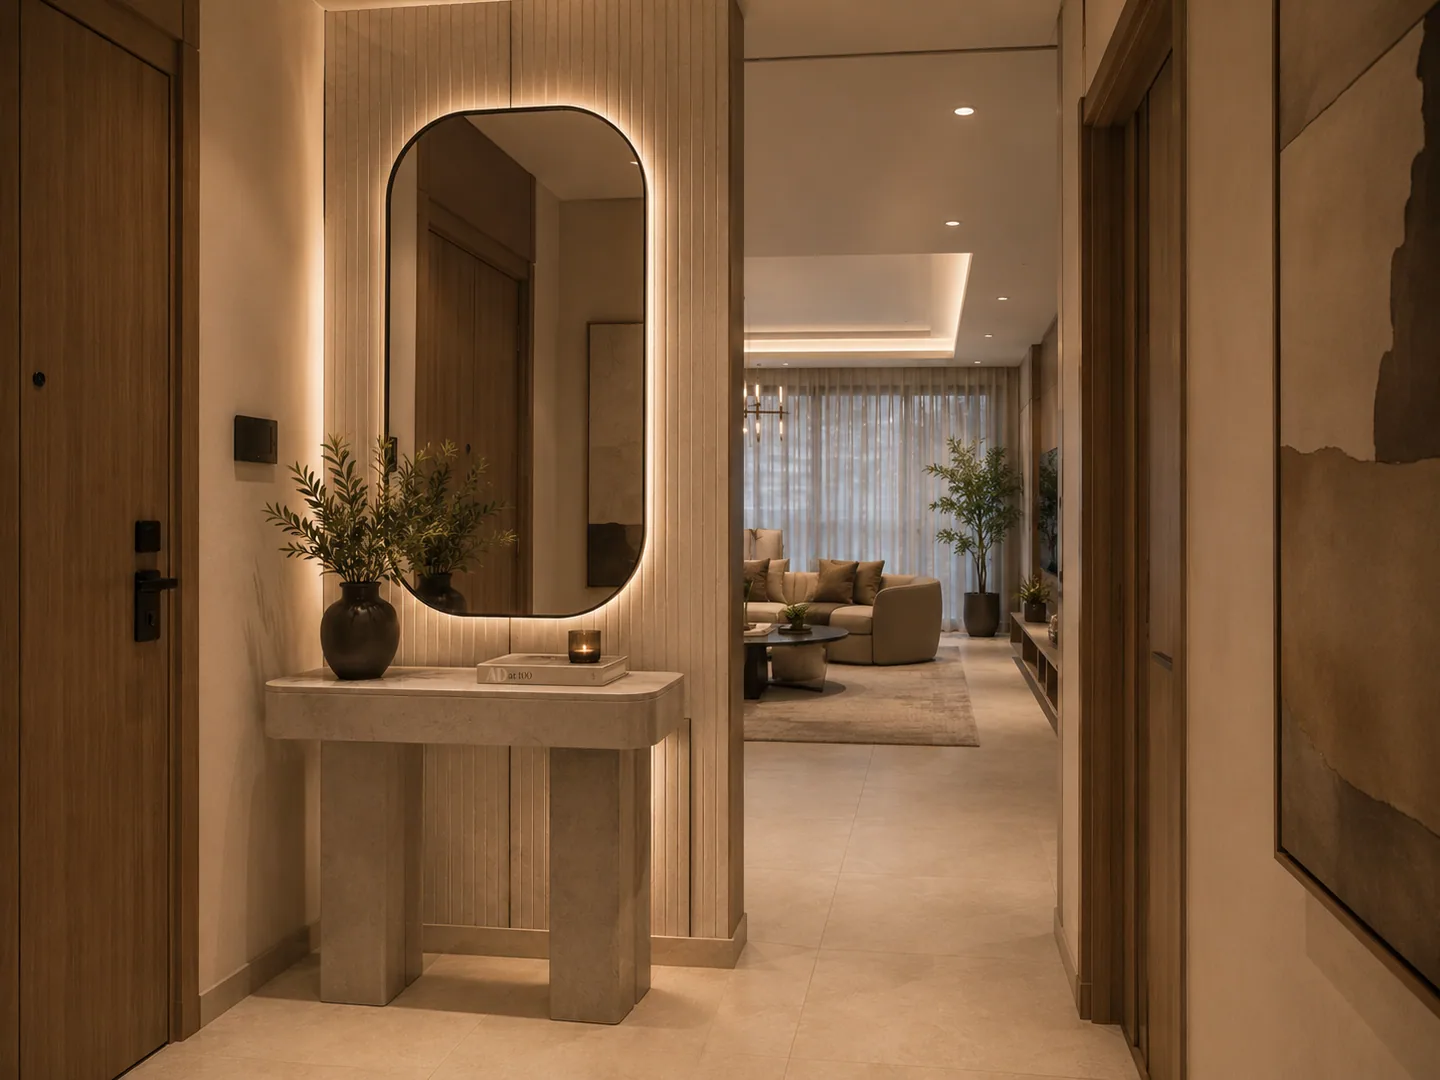
Entry foyer: front door at left, console table with a backlit oval mirror, open doorway framing a view straight through to the living room beyond.
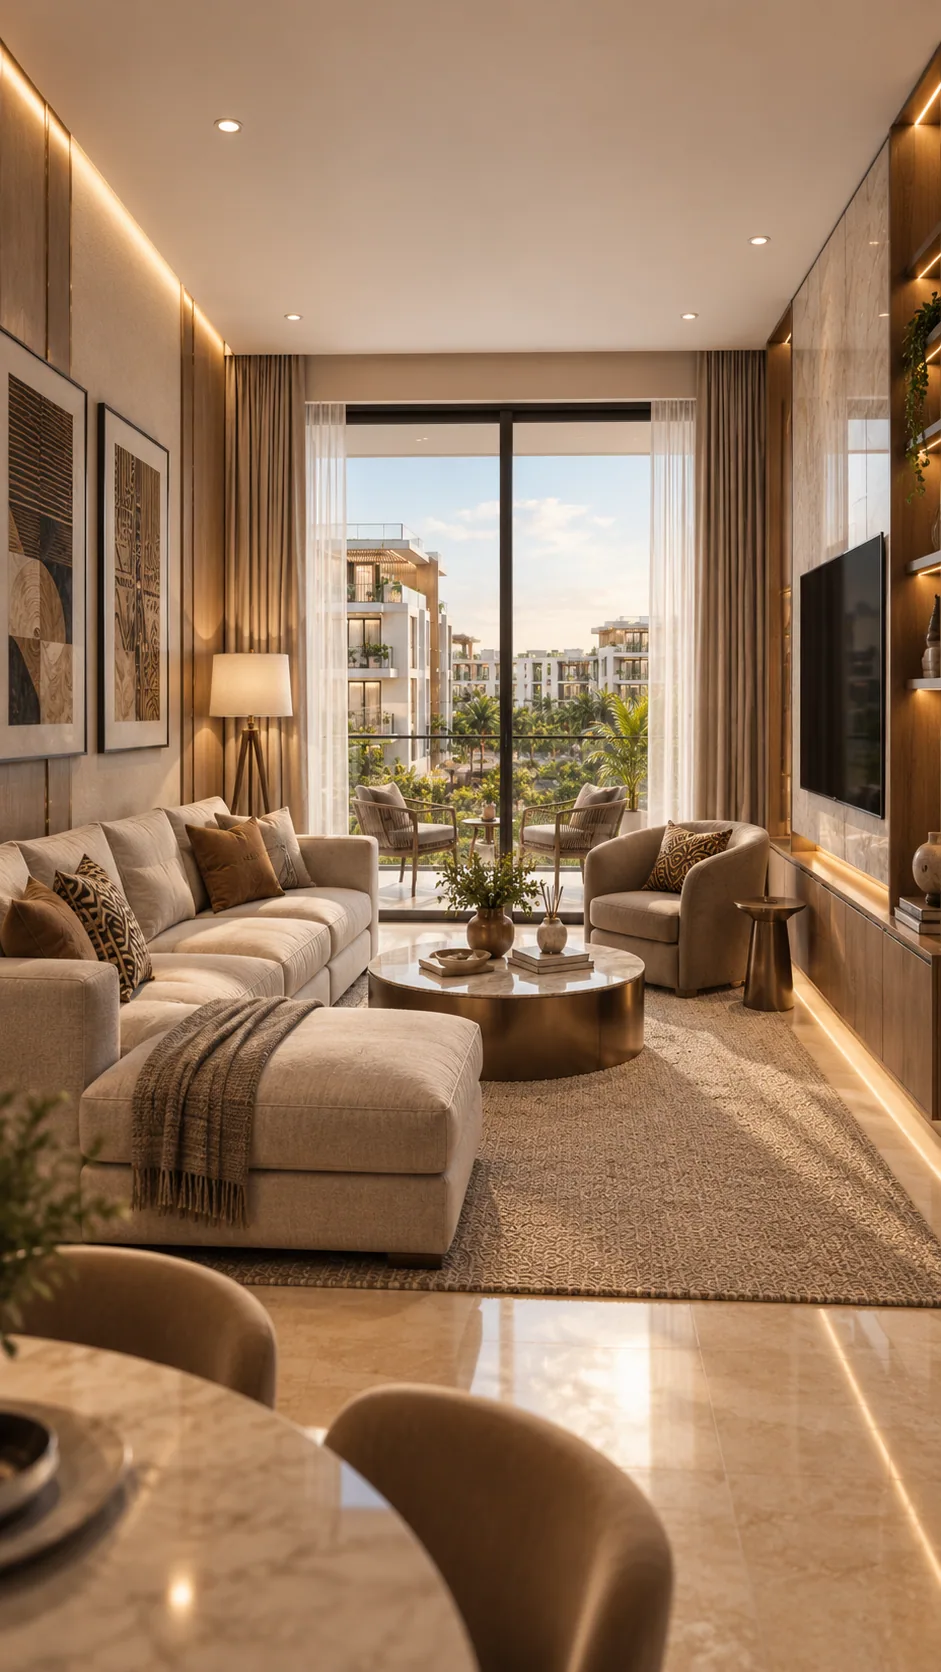
Portrait living room, same finish family as image-031/032/033 (light stone walls, matching sofa), daylight through the window.
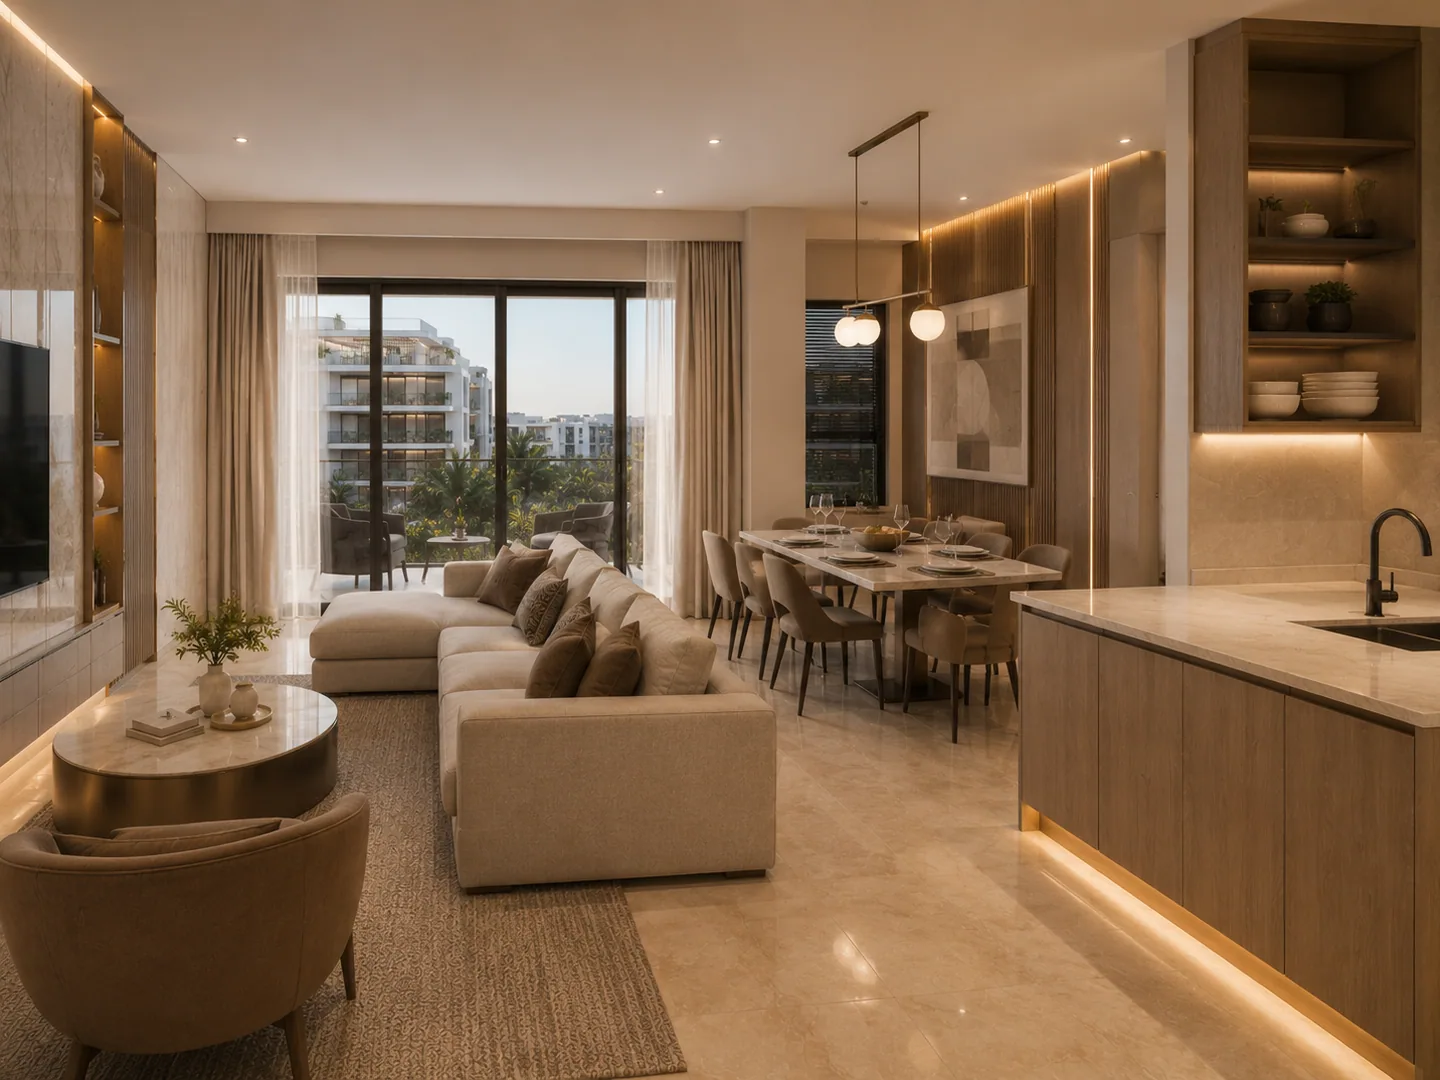
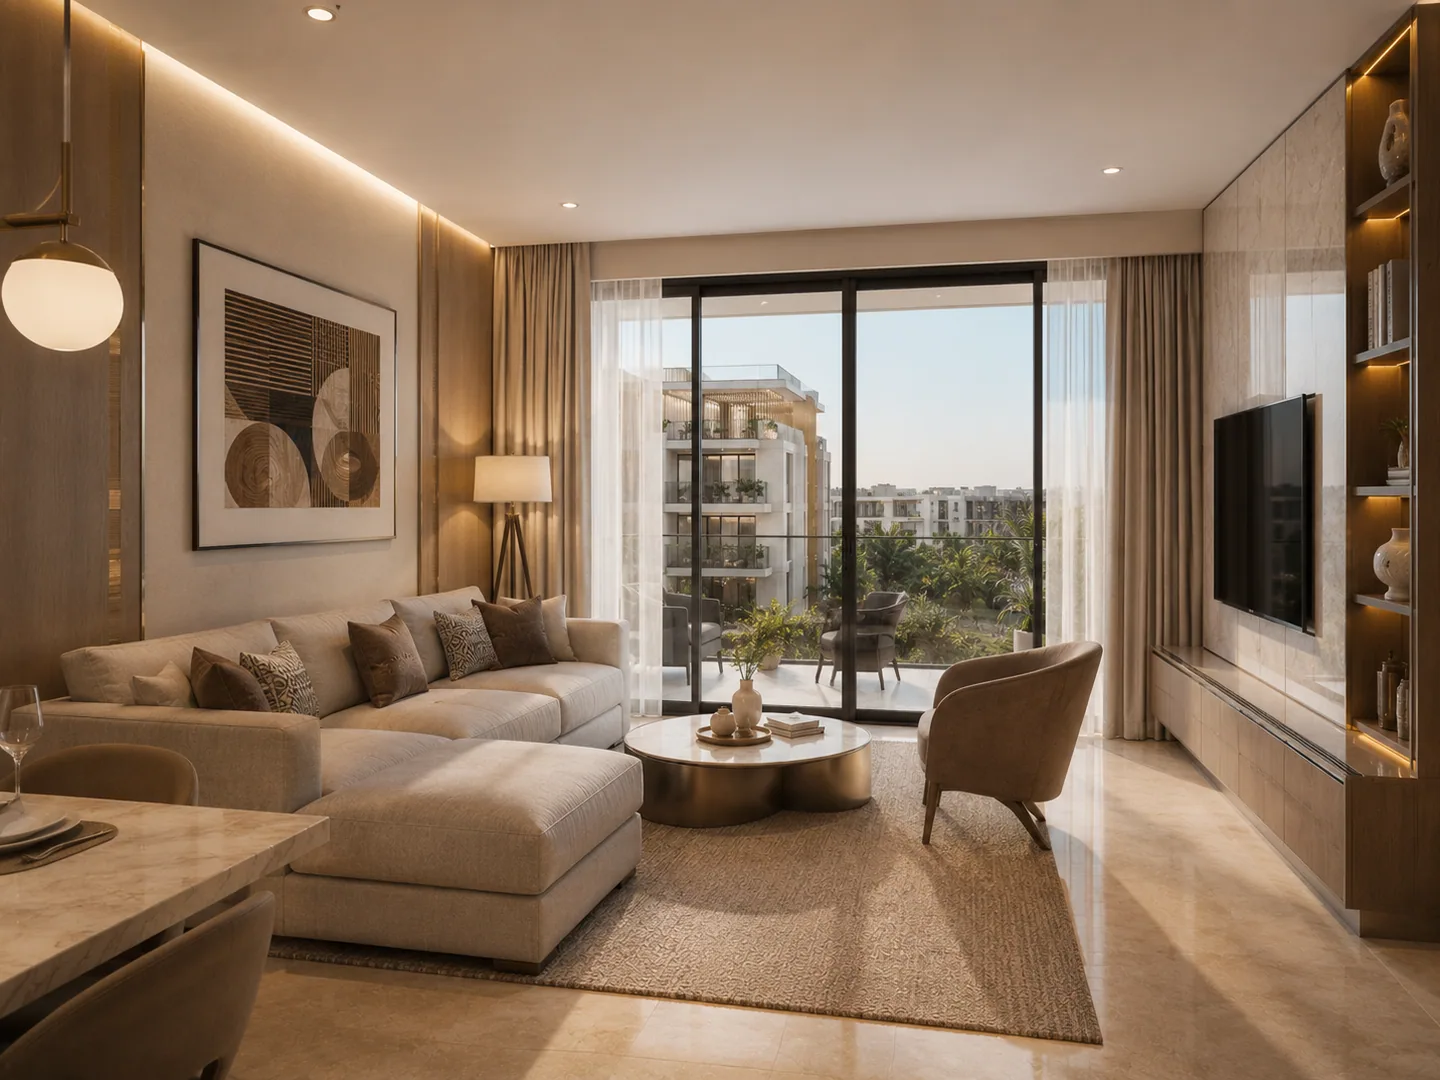
Living room facing the balcony: sectional sofa, round coffee table, floor-to-ceiling window/door to a small balcony with neighboring buildings visible beyond.
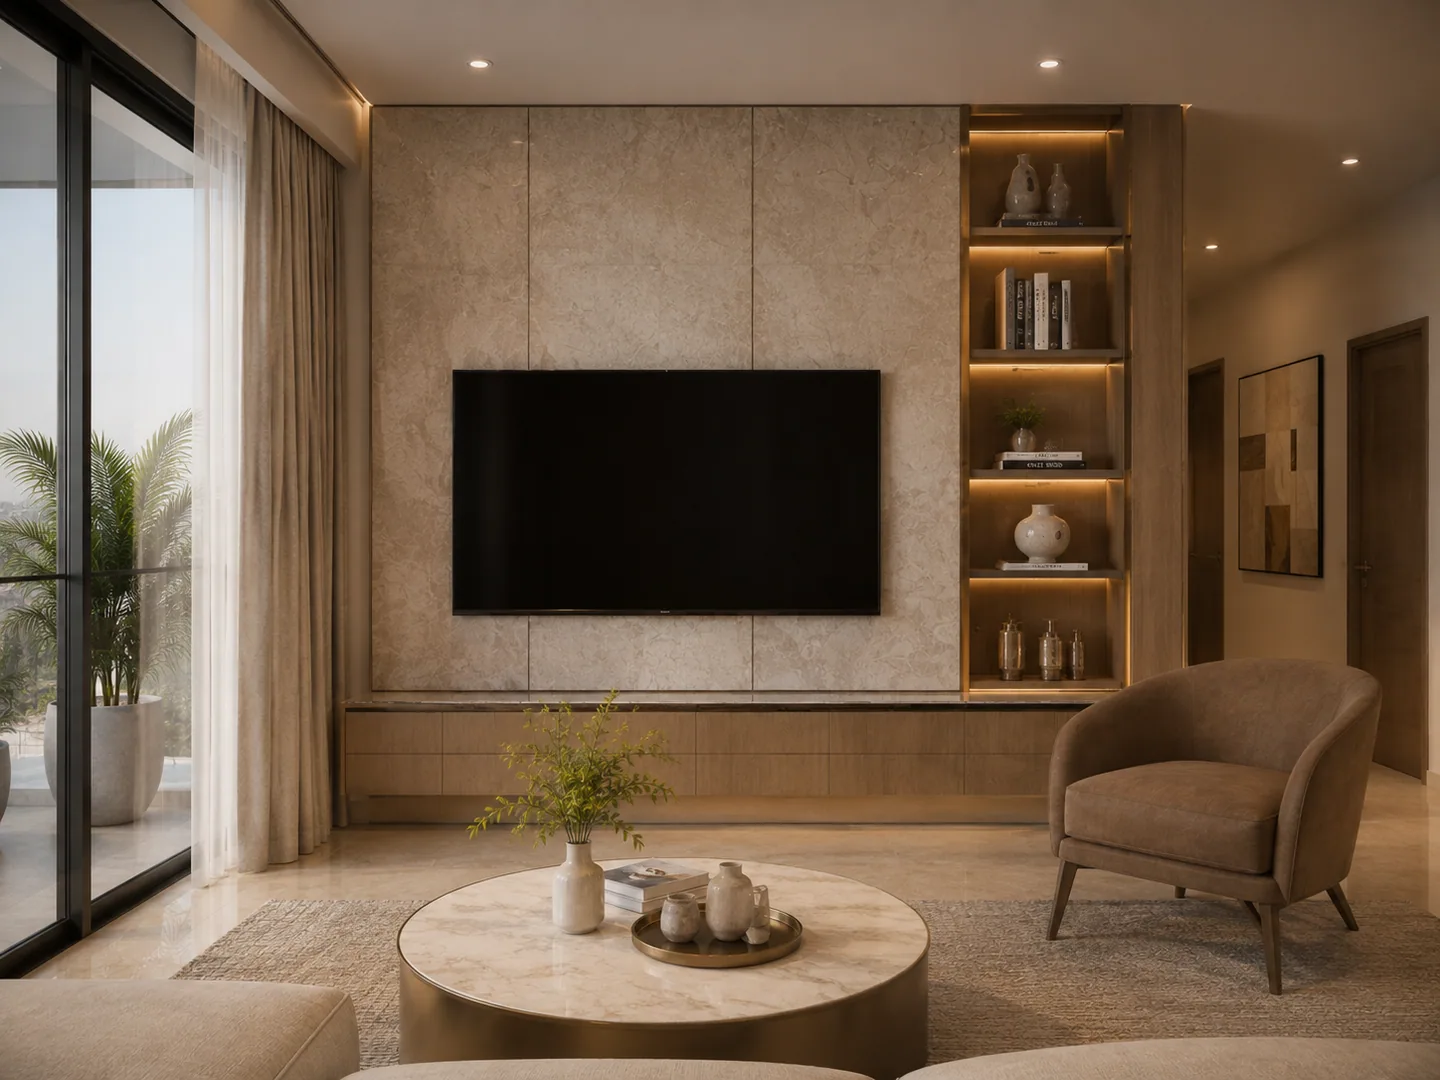
Same living room as image-031, reverse angle facing the TV feature wall with built-in display shelving, armchair at right, balcony door visible at left edge.
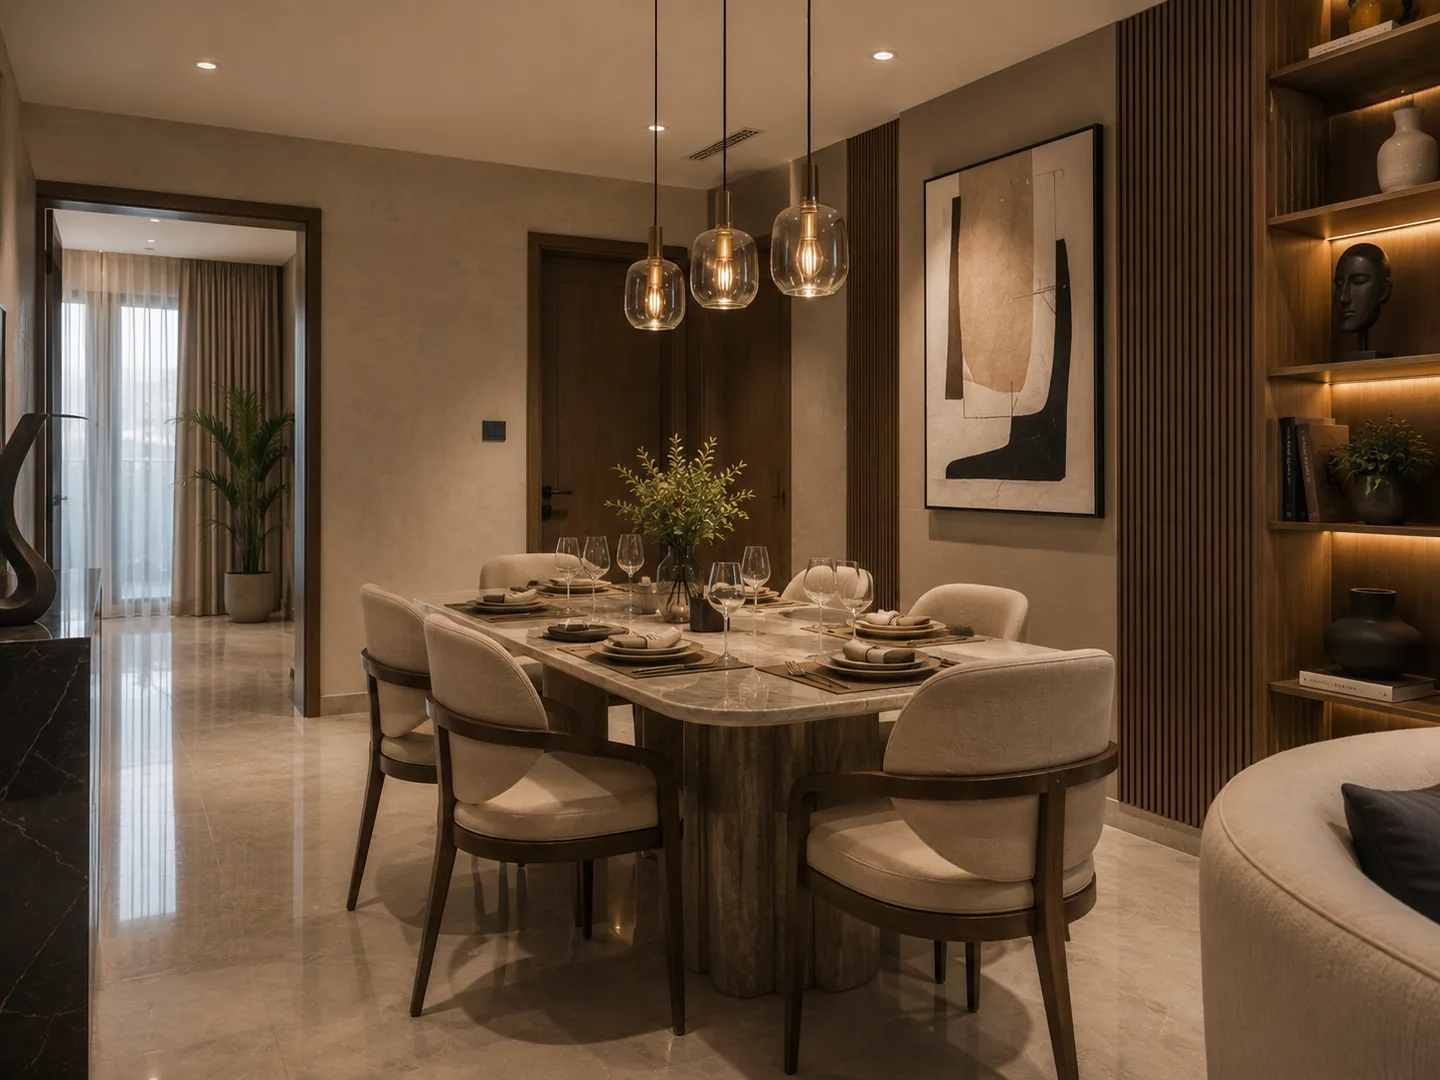
Dedicated dining room: round wood table set for a meal, pendant light cluster above, framed abstract art, styled bookshelf niche at right.
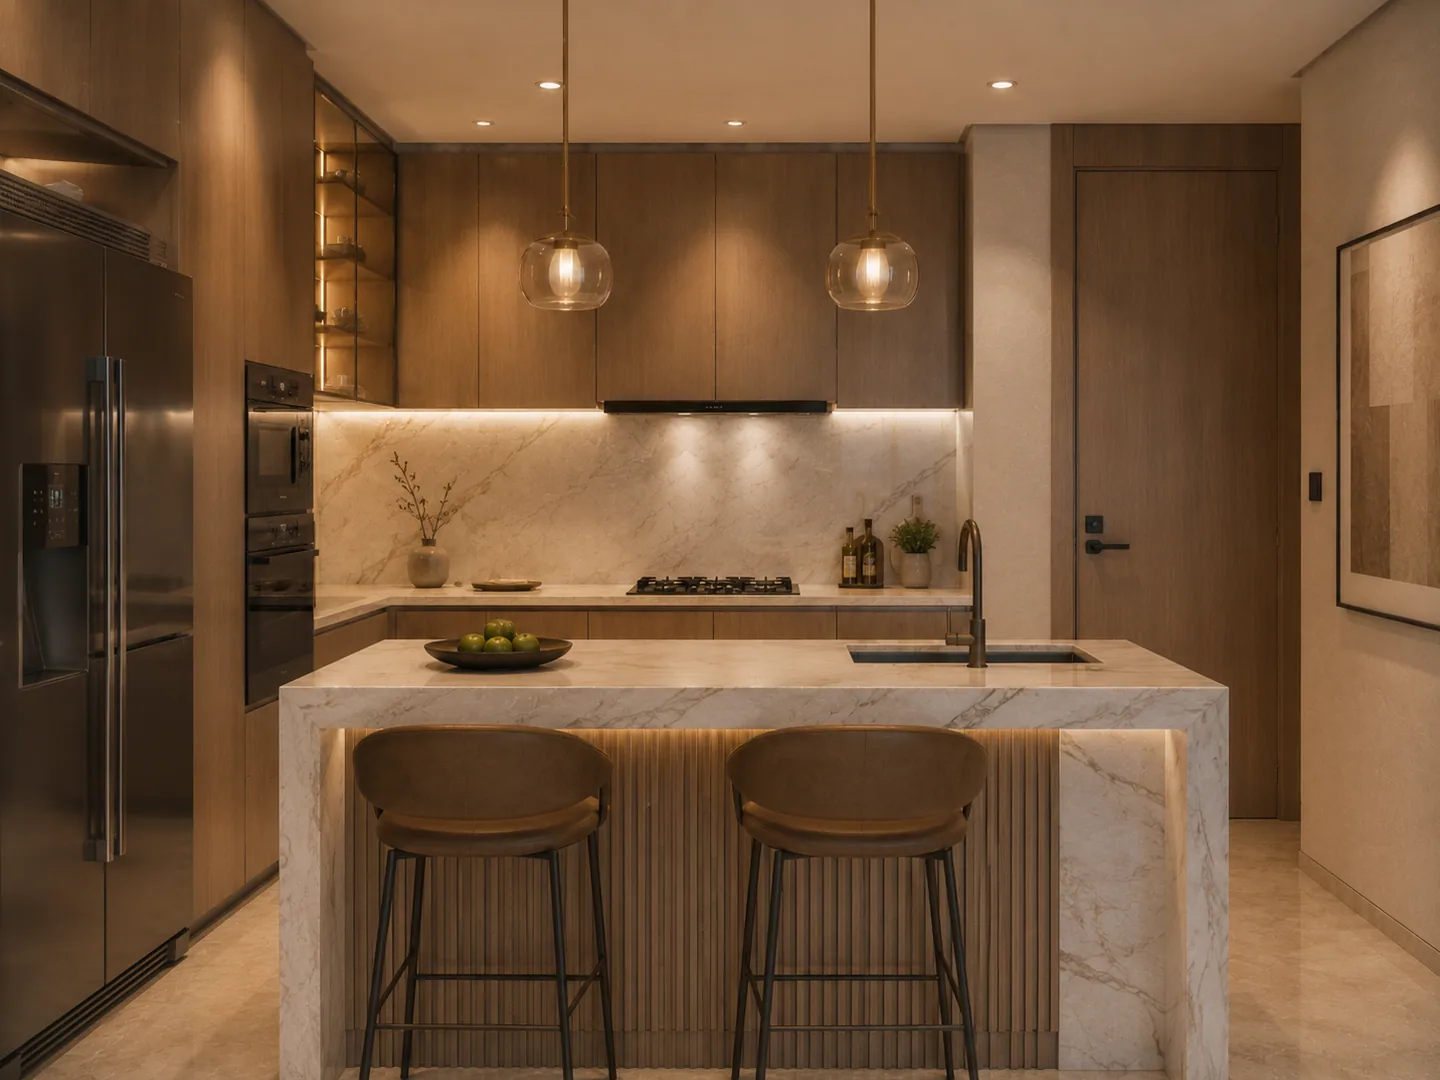
Kitchen in the same unit as image-033: dark integrated cabinetry, marble waterfall island with two bar stools, pendant lighting, built-in fridge and oven.
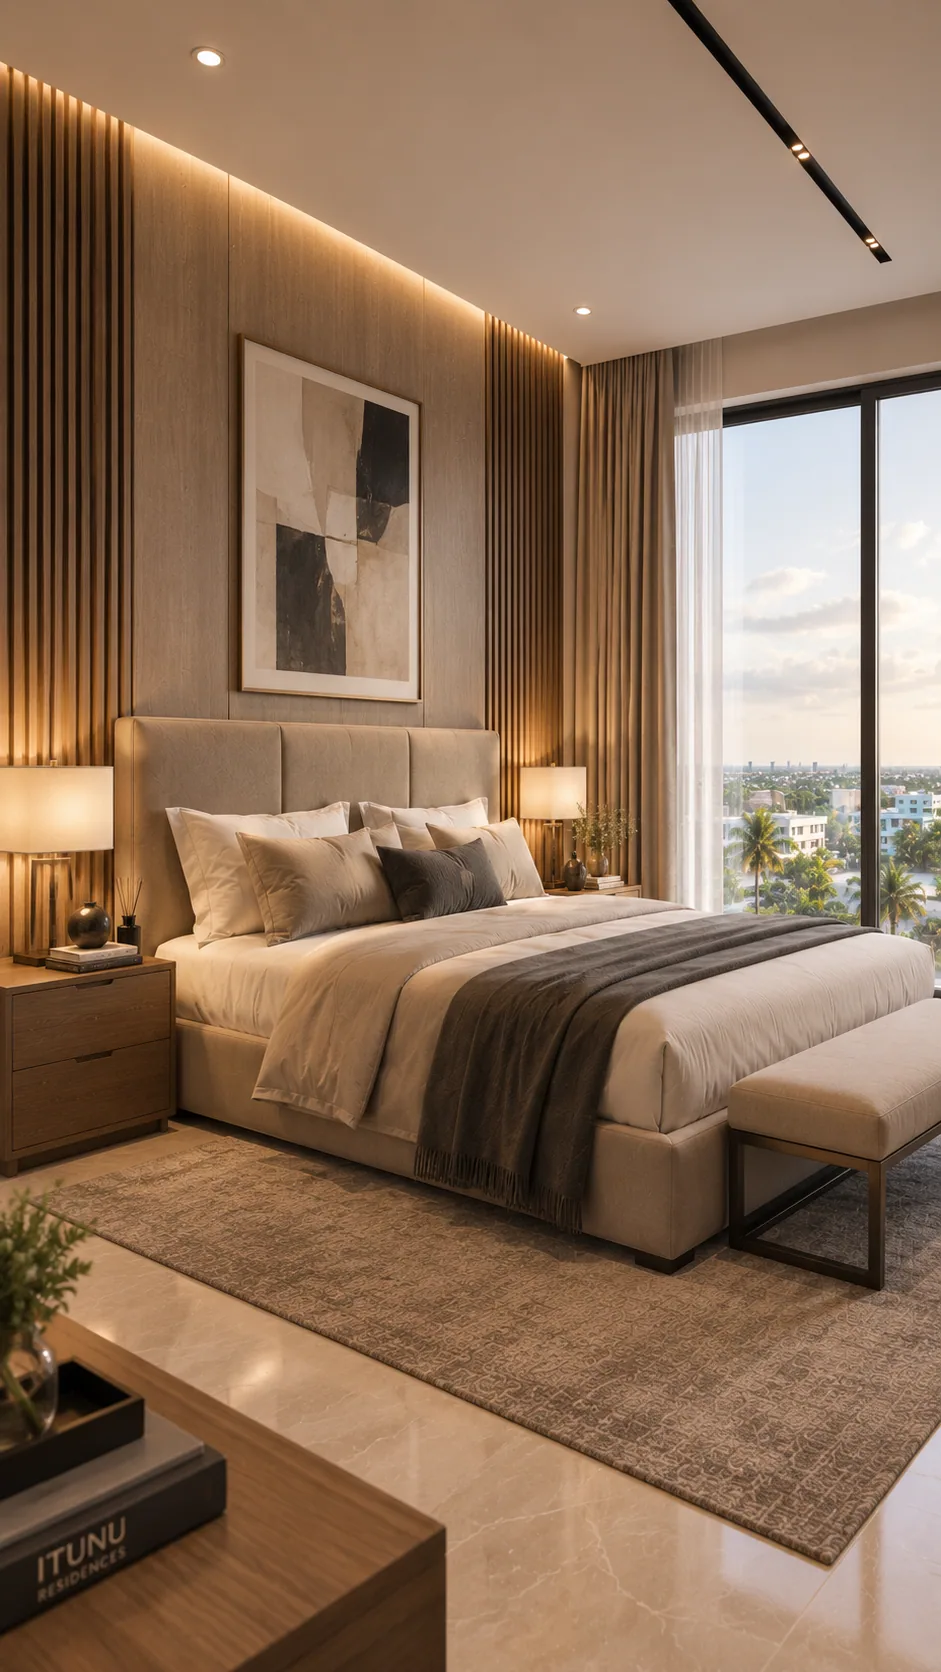
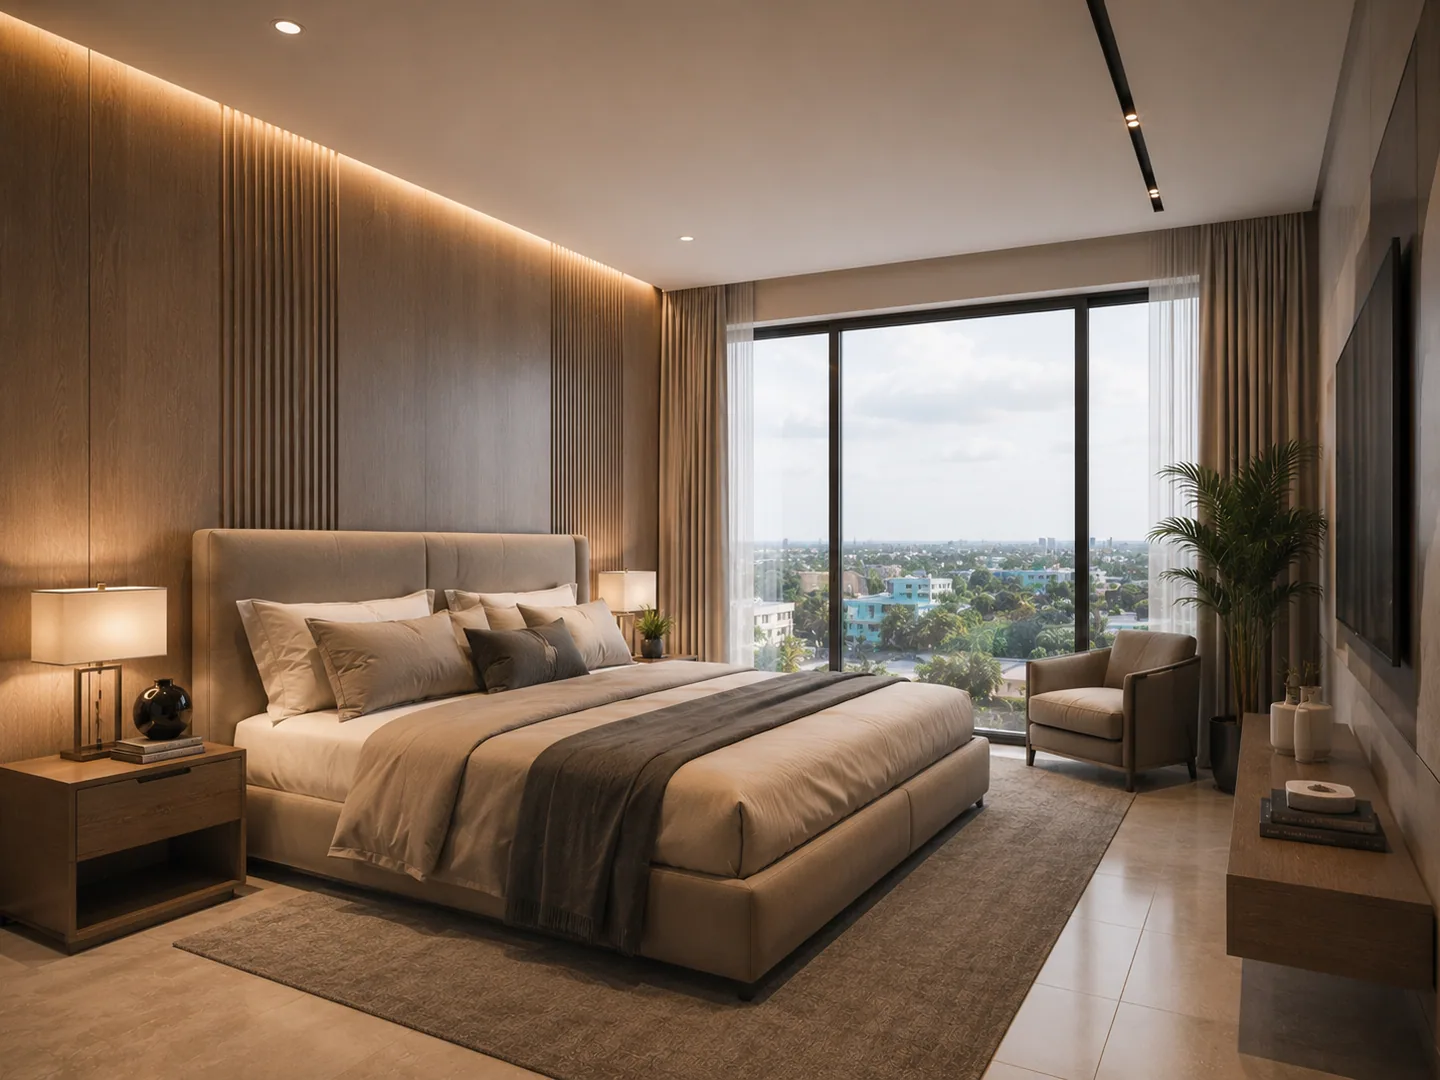
Portrait master bedroom, wood-slat headboard wall echoing image-037's style, skyline window, an 'ITUNU'-branded item visible on the side table.
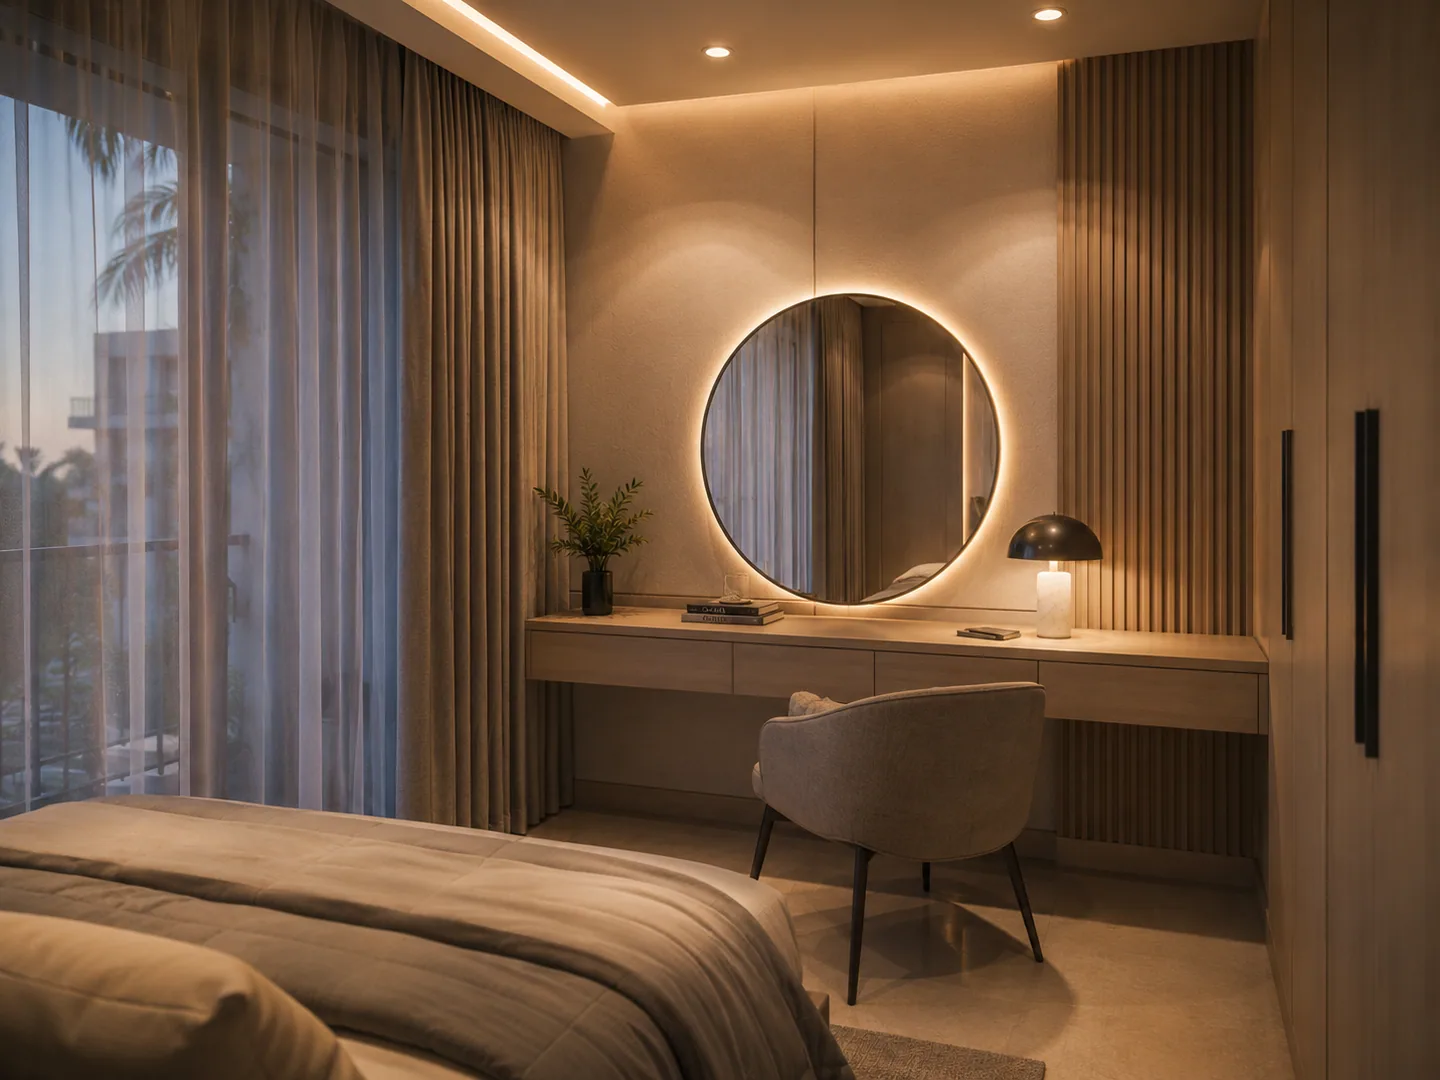
Same master bedroom as image-037, reverse angle showing a dressing/vanity nook with a backlit round mirror and built-in wardrobe.
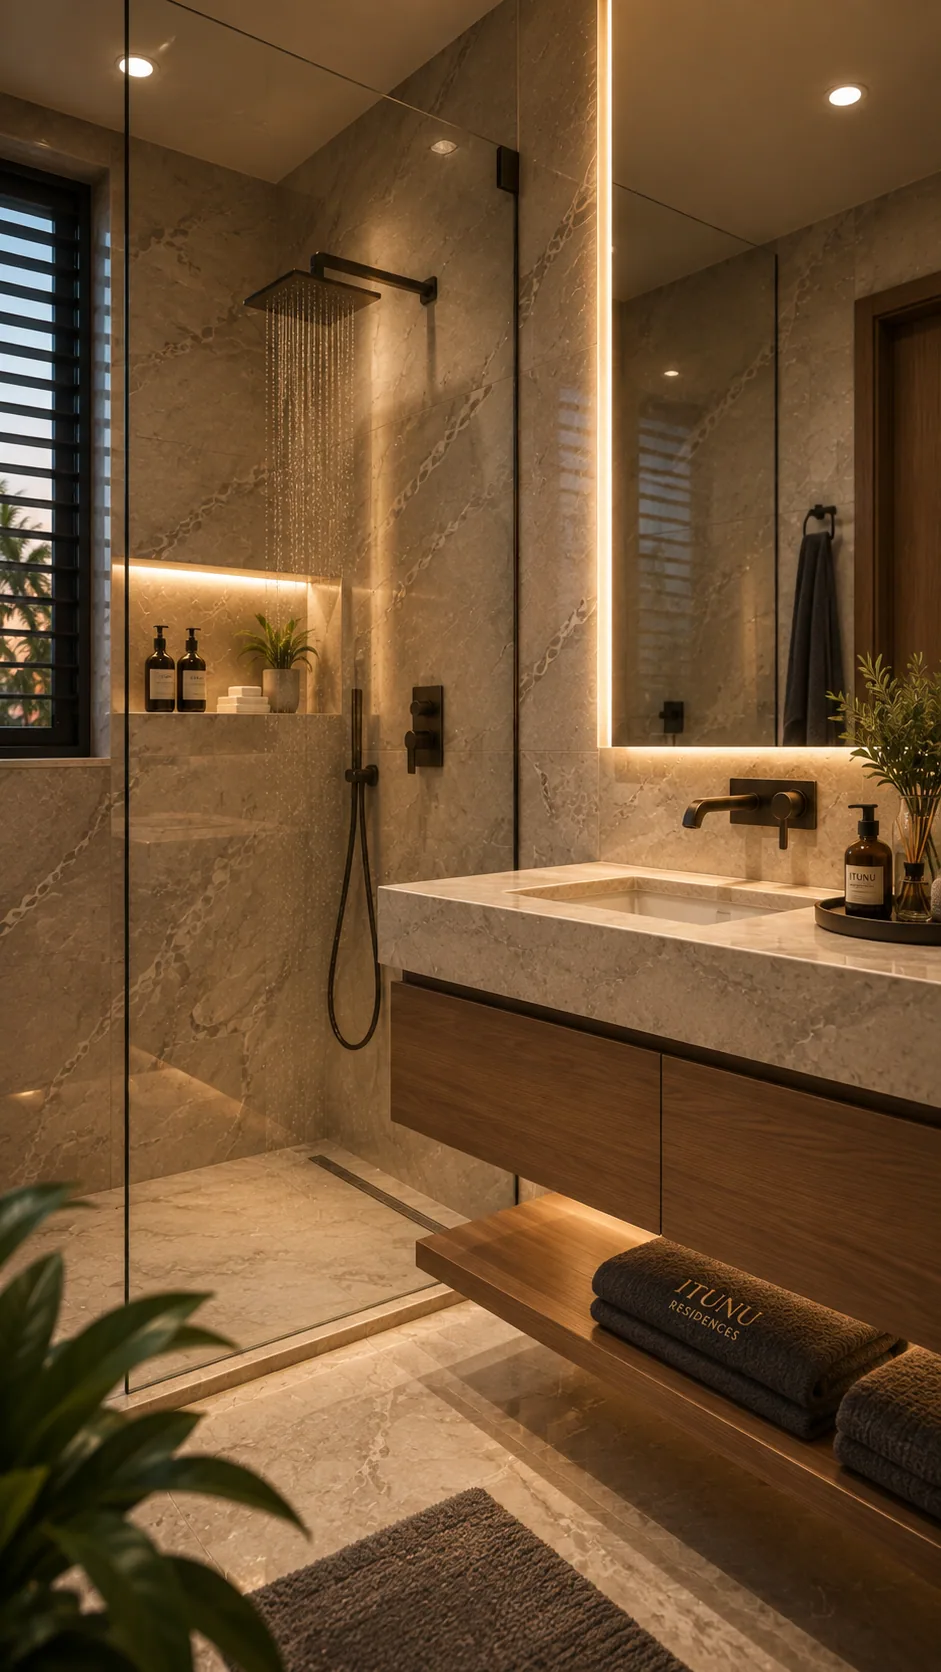
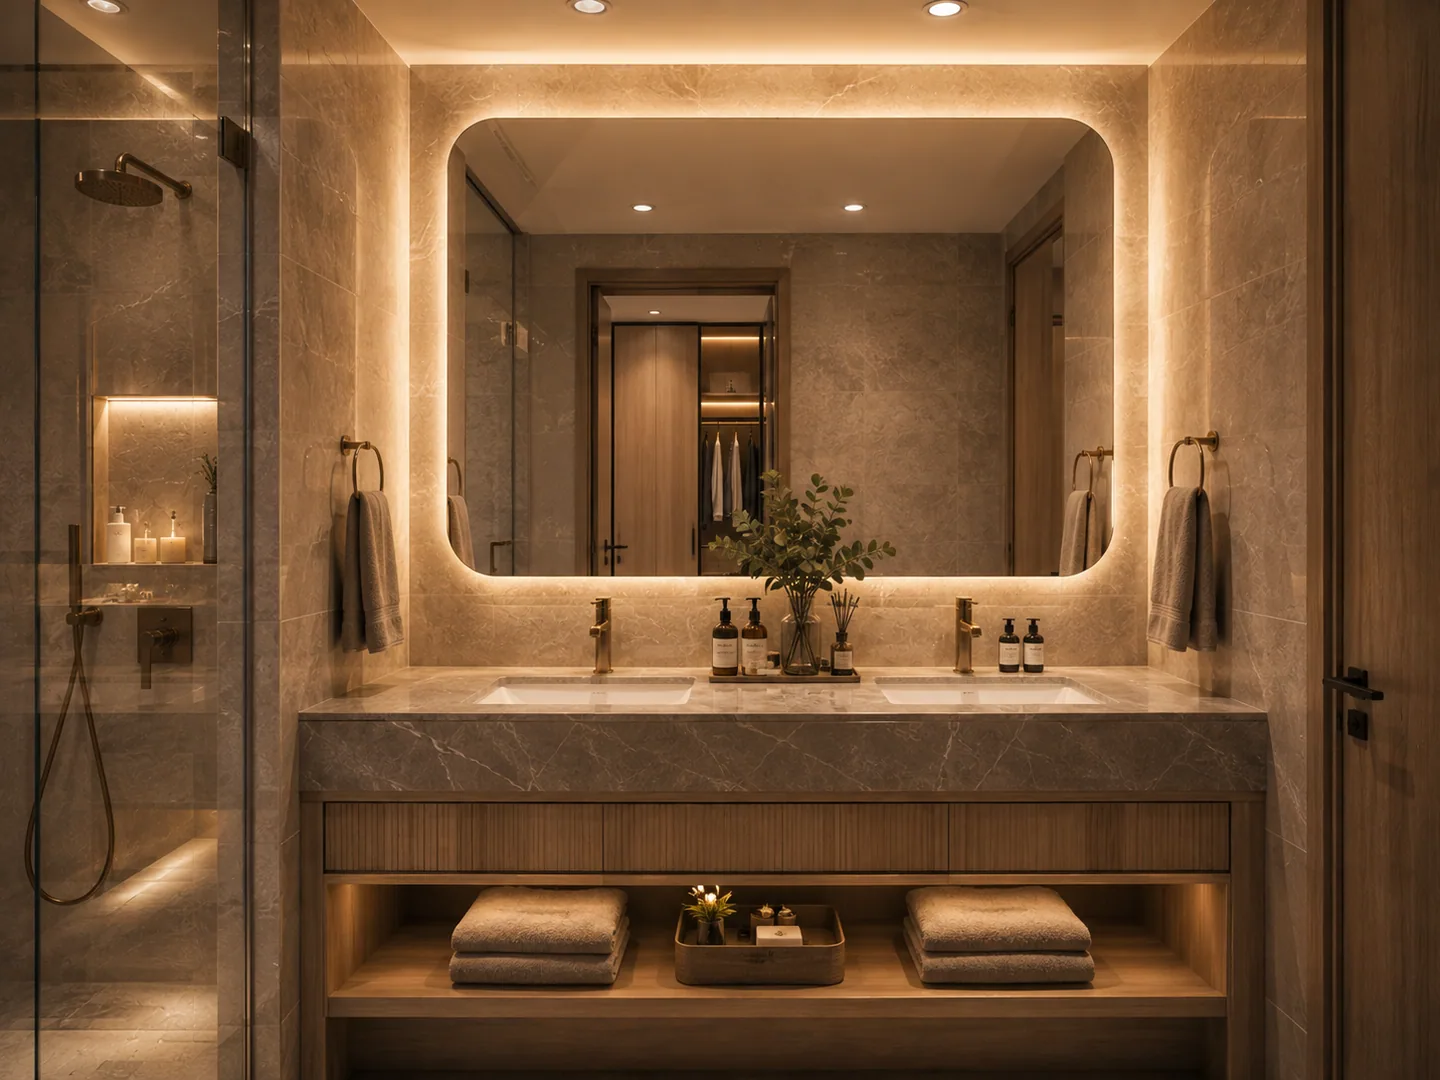
Portrait bathroom combining vanity and glass shower in one frame, similar material language to image-039/040, 'ITUNU'-branded towels visible.
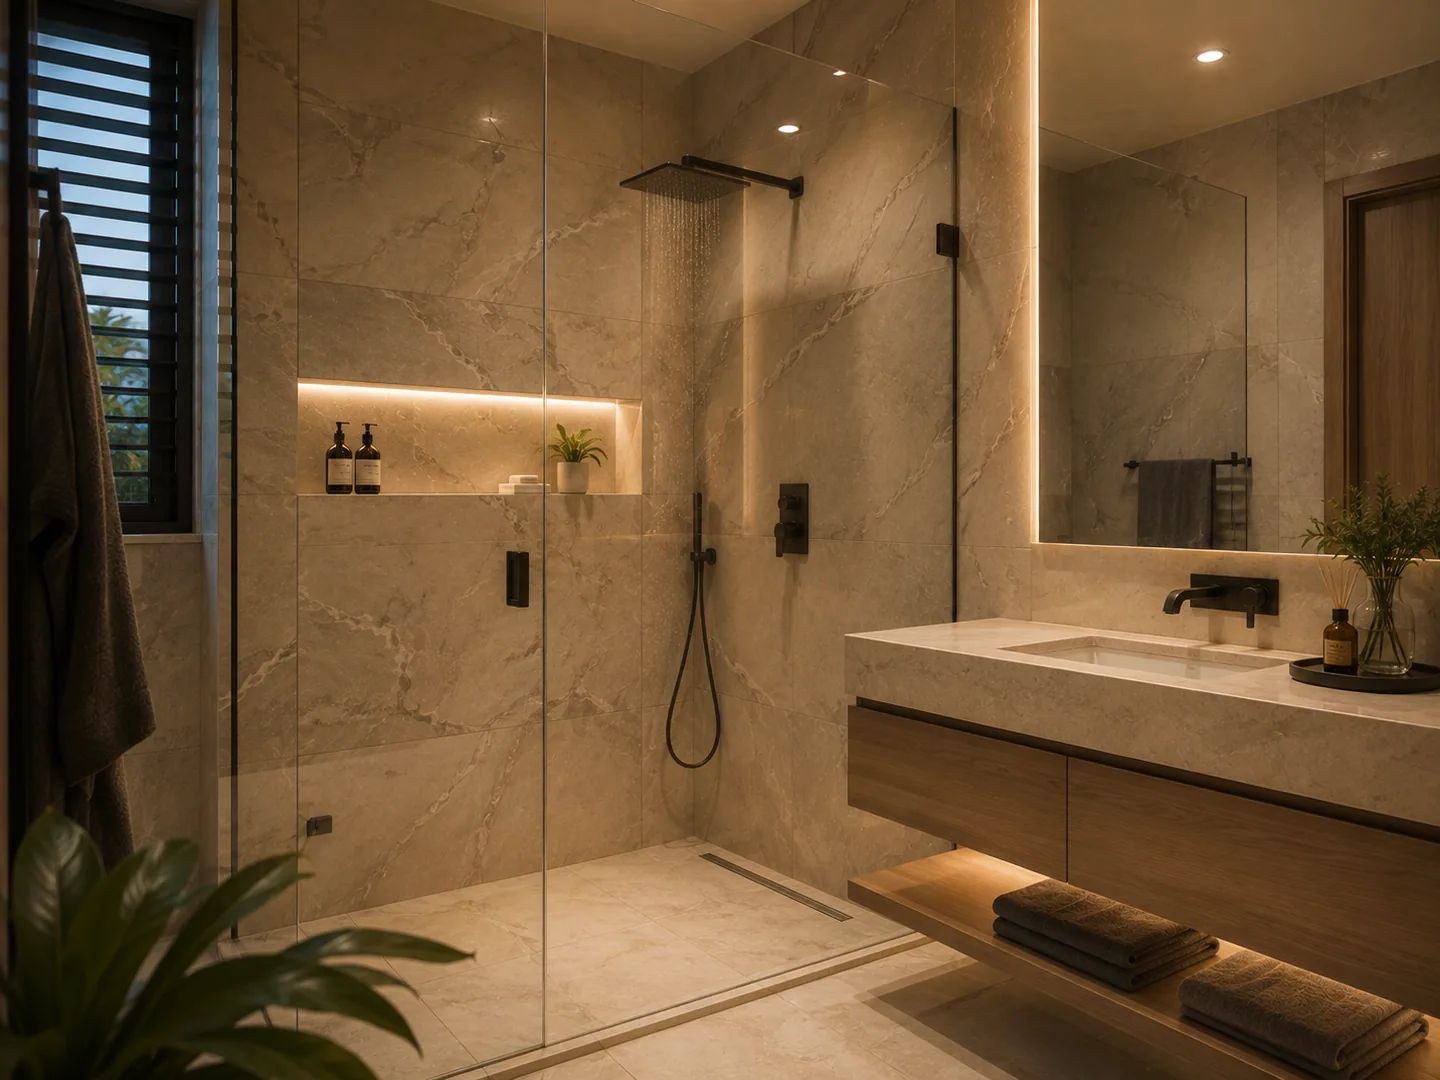
Same bathroom as image-039, angled to emphasize the walk-in glass shower with rain showerhead and built-in niche.
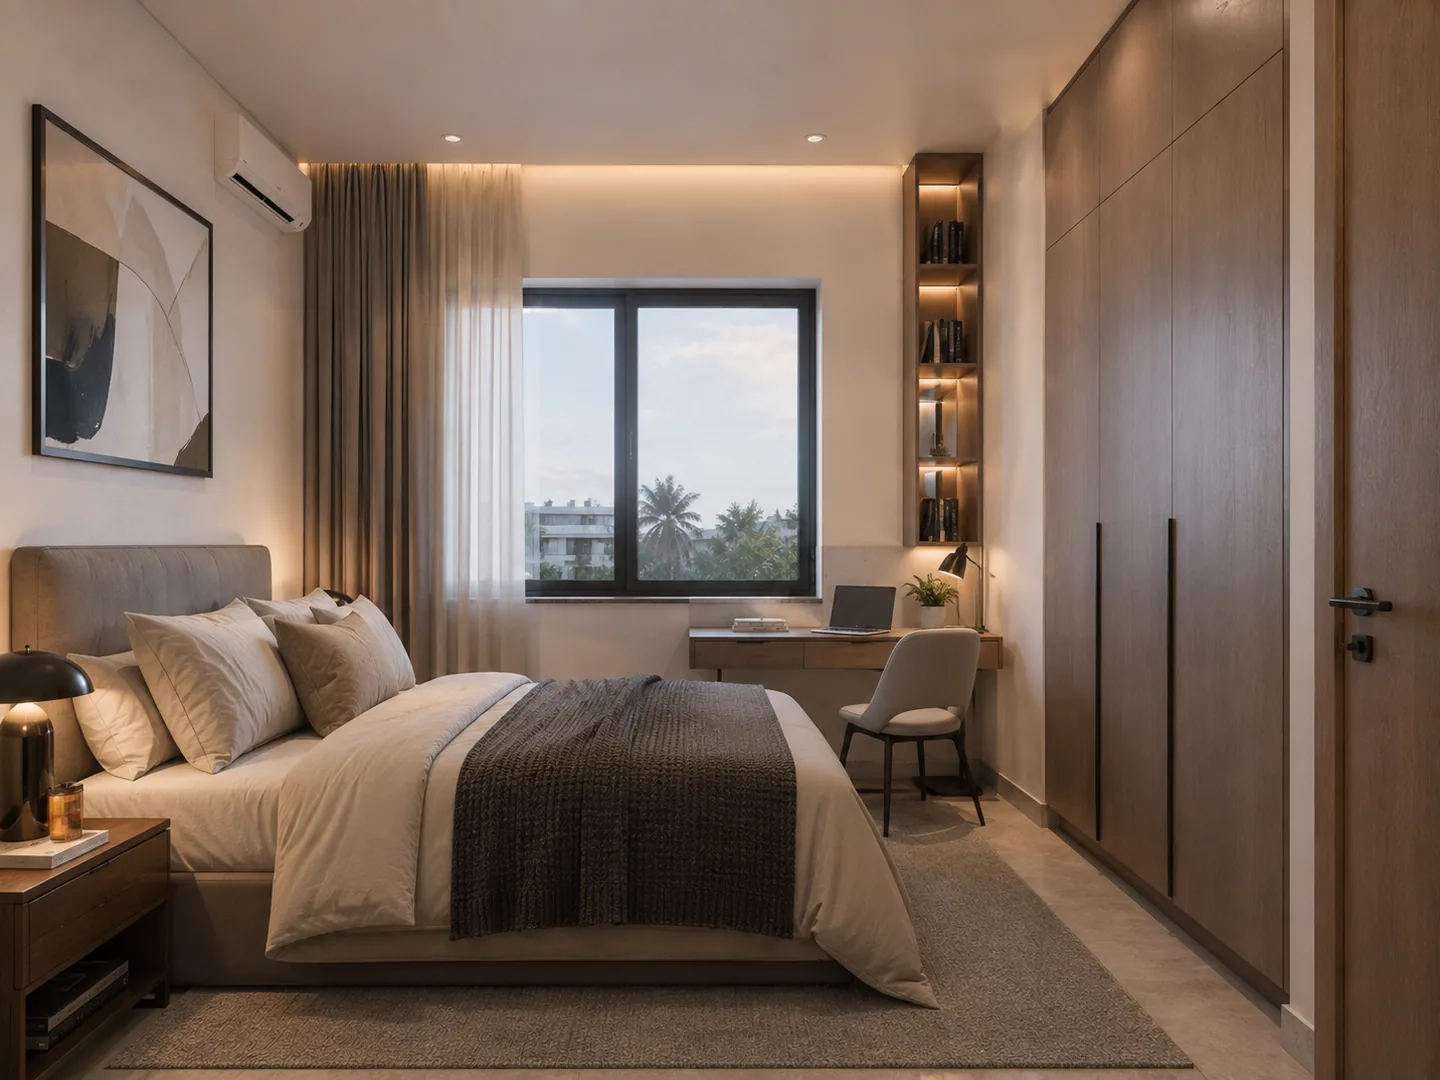
Second bedroom: simpler than the master, a smaller bed with a framed abstract print above, a compact desk and chair, wardrobe, window with a partial building view.
04Chapter

Amenities
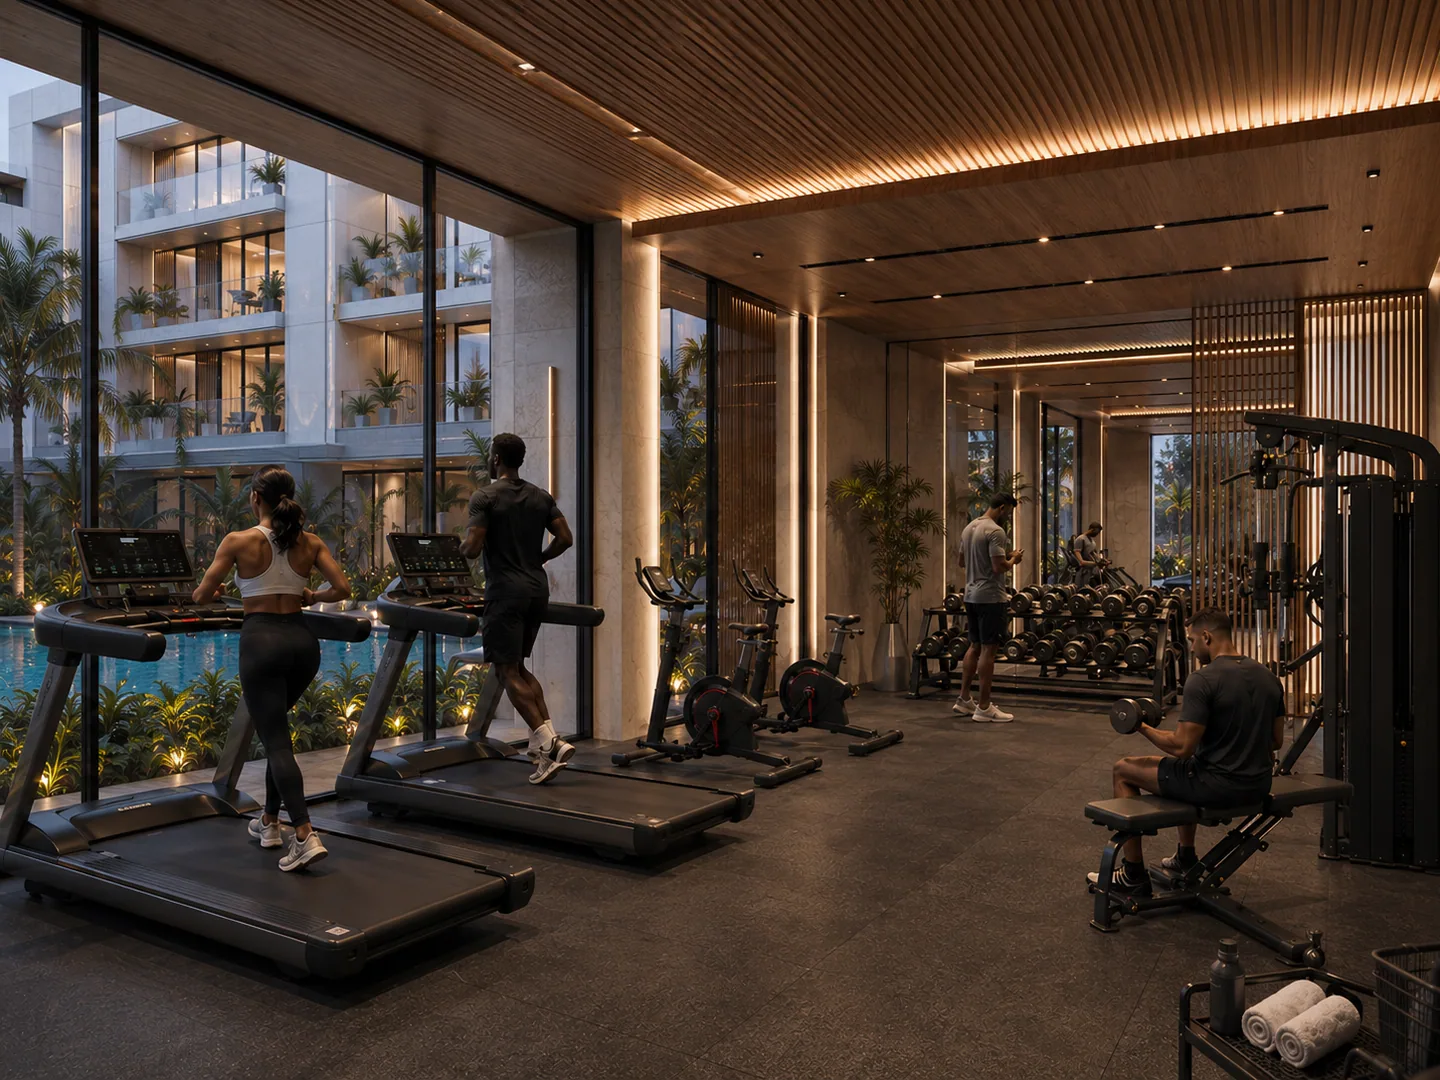
Gym interior, effectively identical to image-008: two residents on treadmills facing the glass wall overlooking the pool.
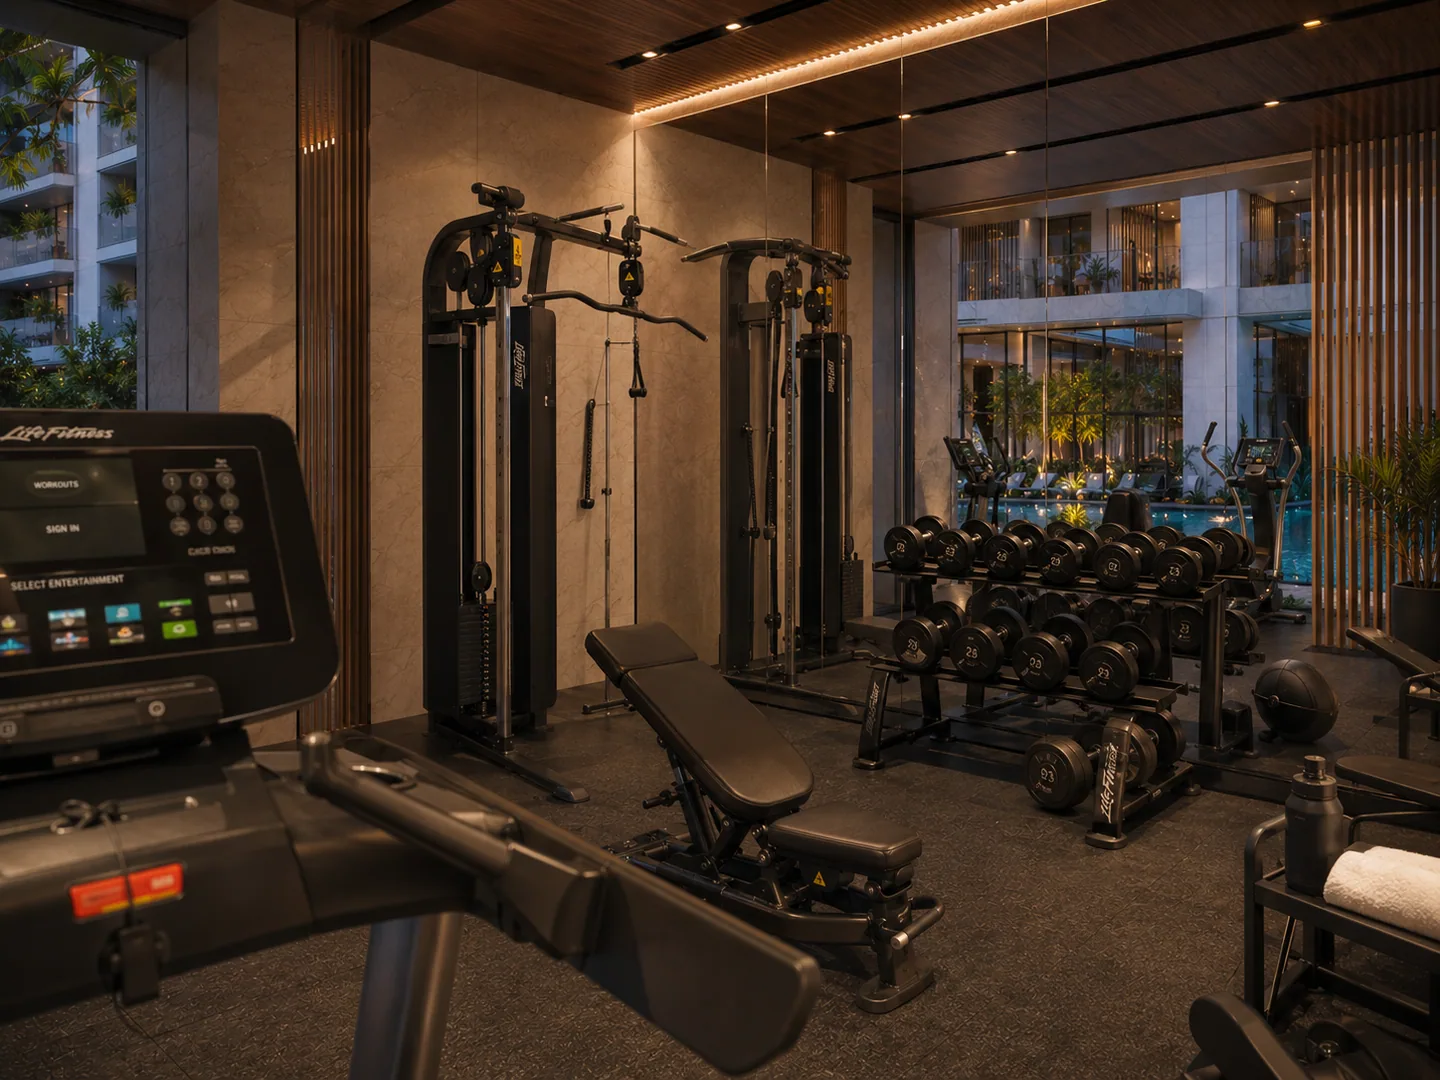
Same gym, different section: cable machine and free-weight rack in the foreground, pool visible through glass at rear.
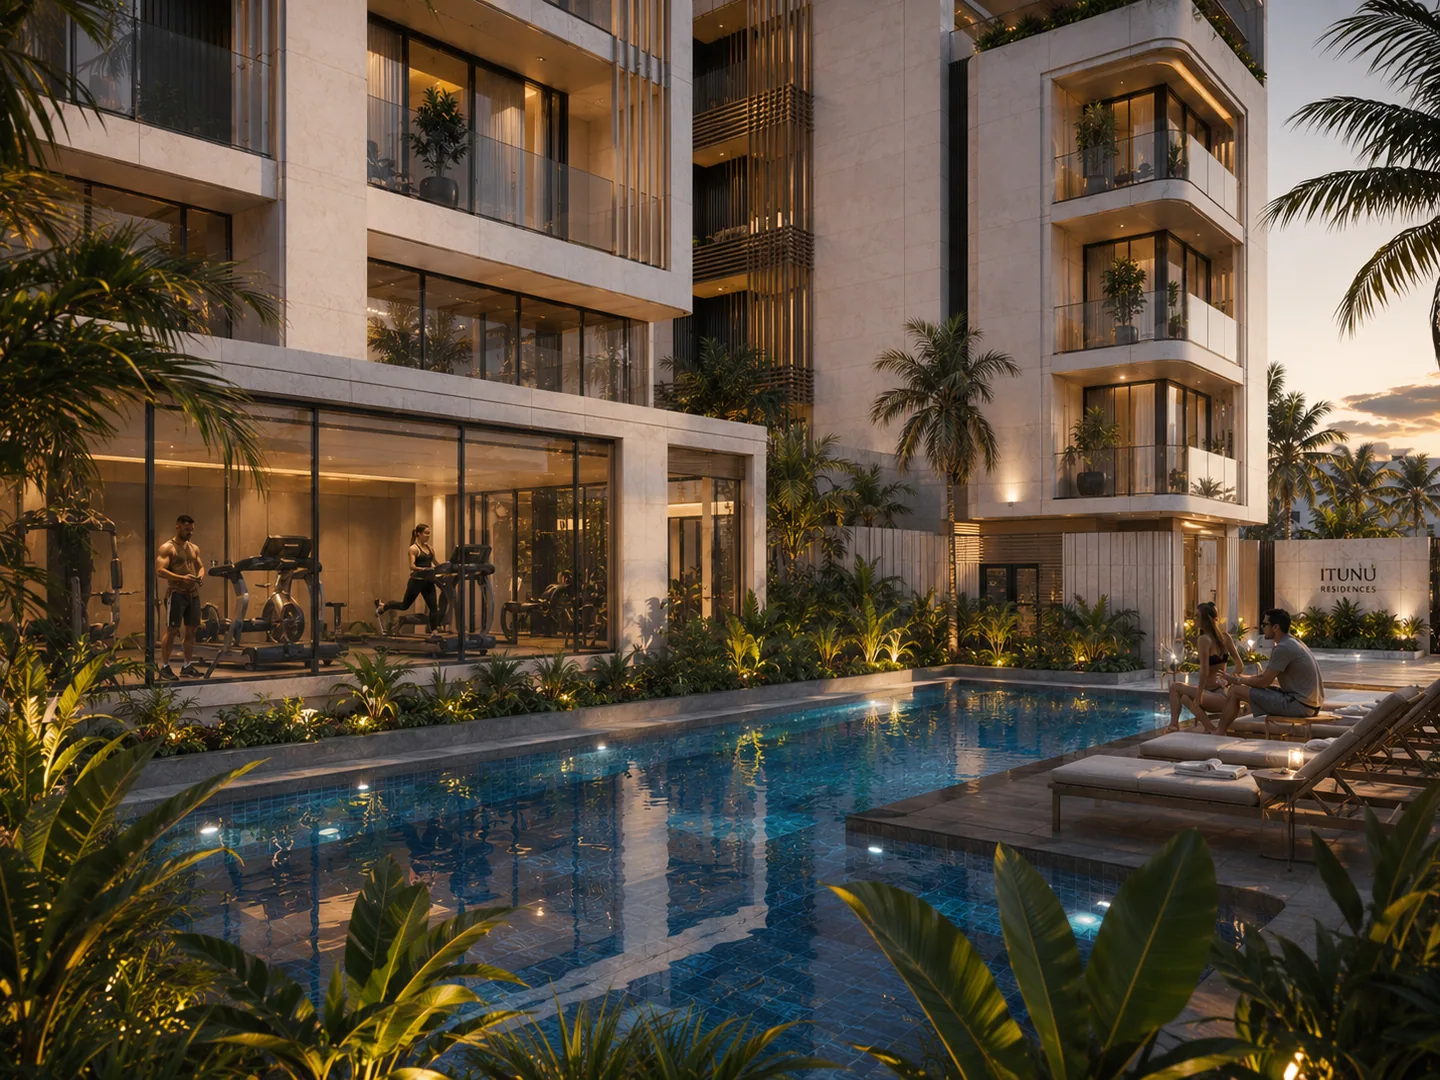
Poolside view with gym visible through glass at left, two residents relaxing on loungers at the pool's edge, building facade above.
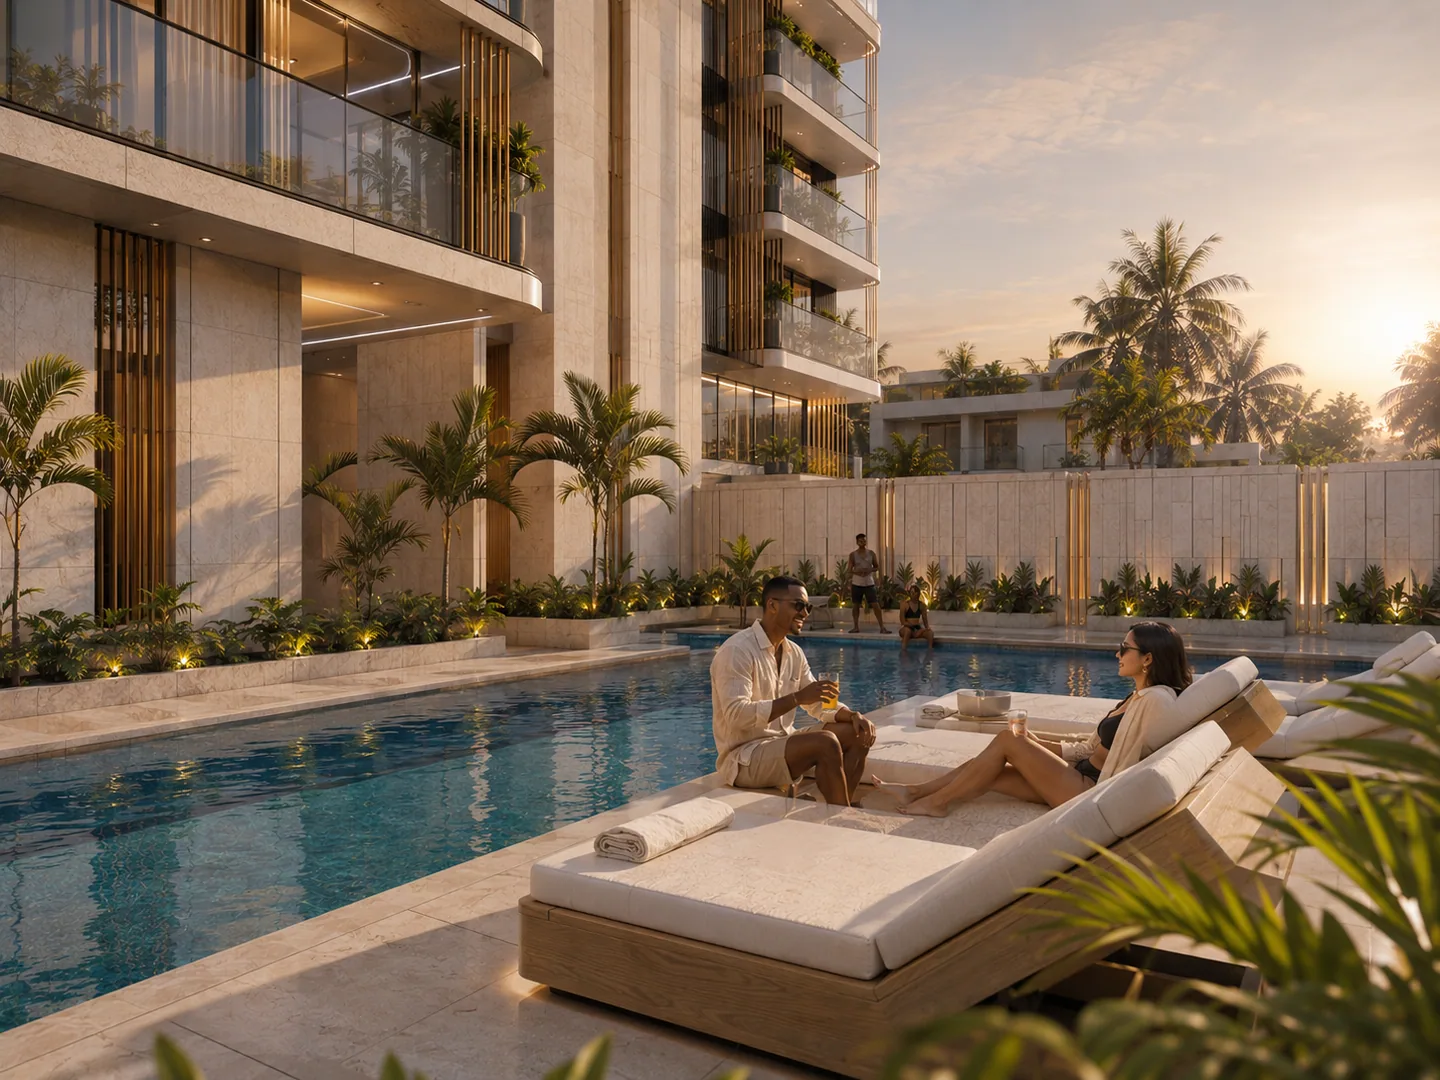
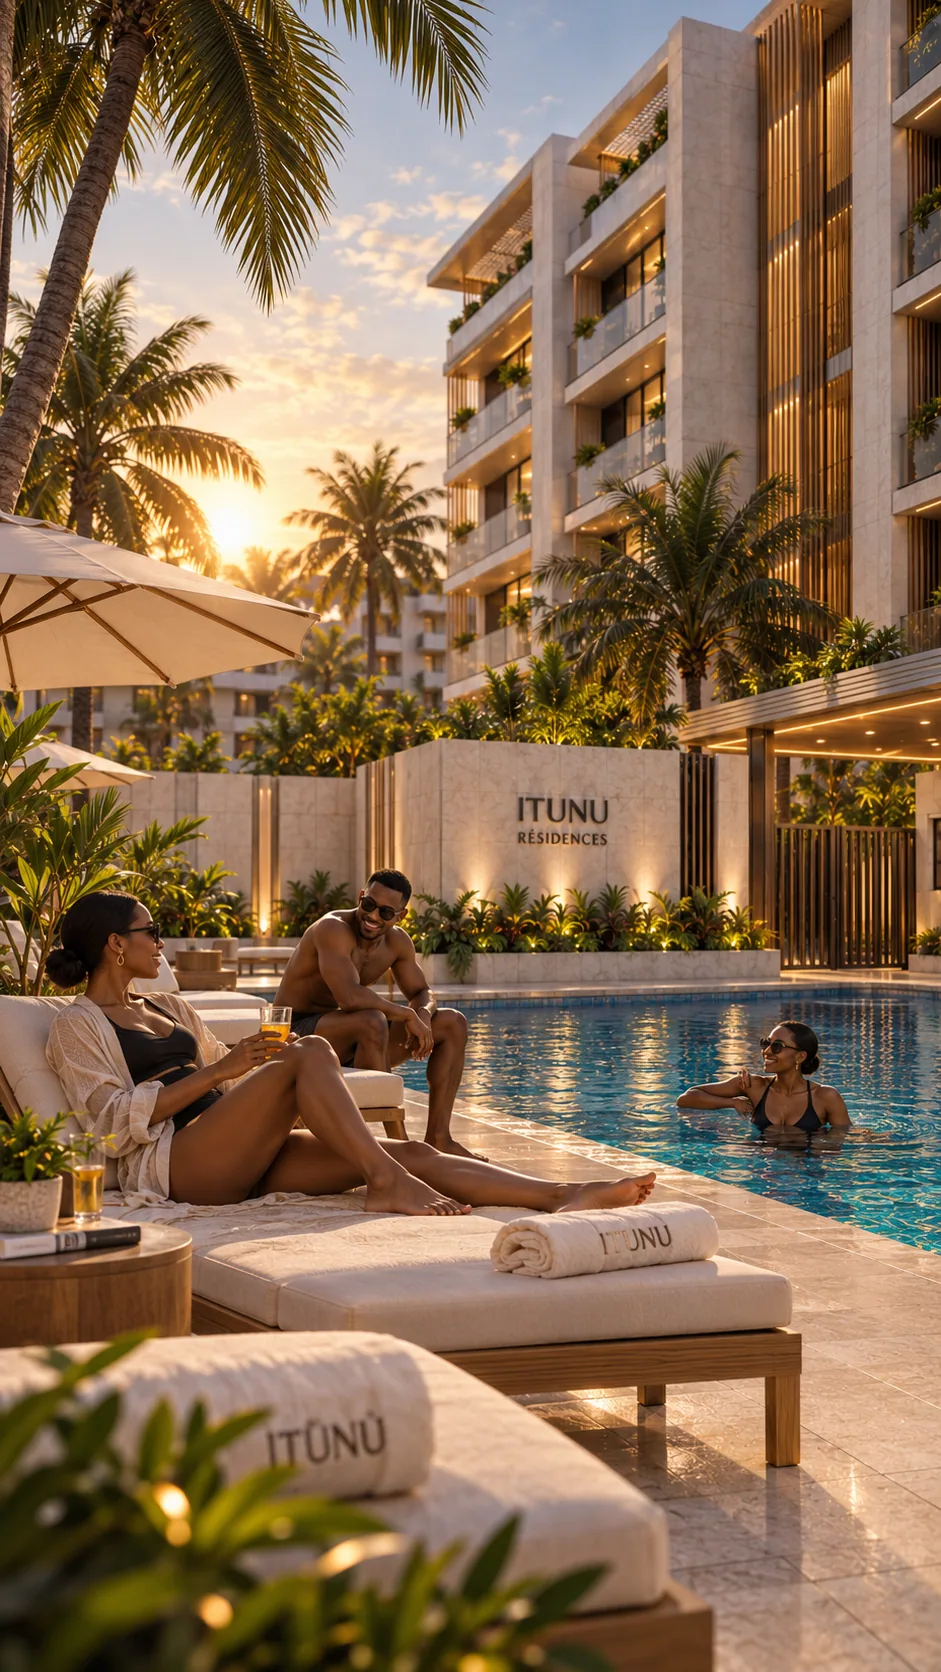
Portrait poolside lifestyle scene: sun umbrella, multiple residents lounging and swimming, 'ITUNU'-branded towels, 'ITUNU RESIDENCES' wall signage at poolside.
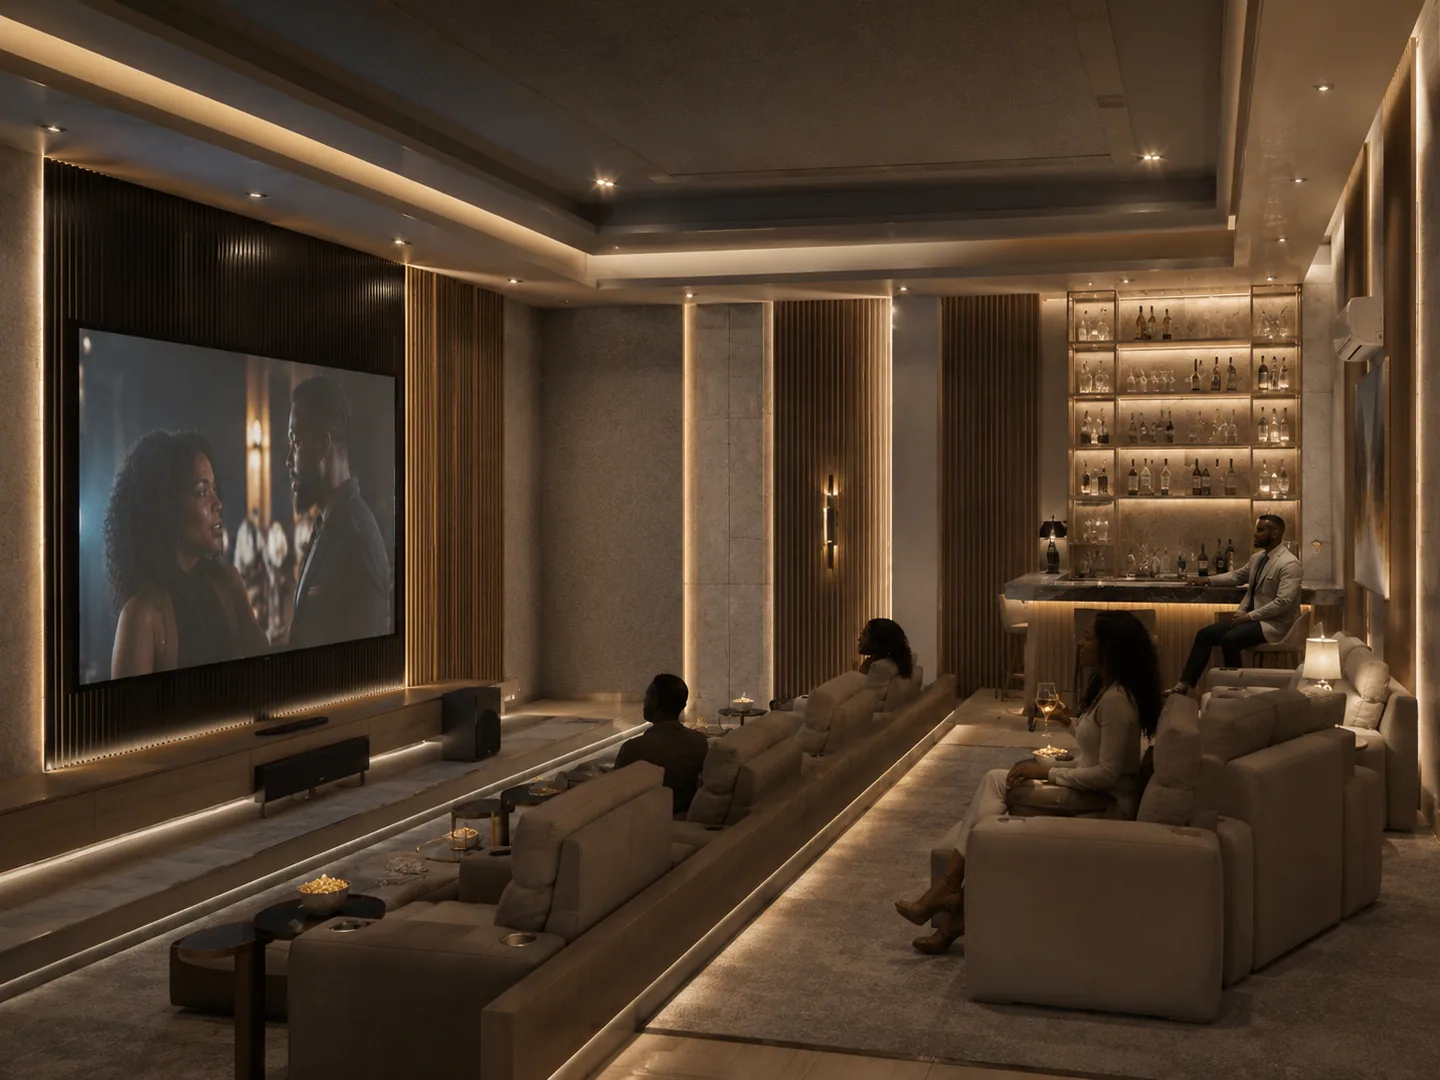
Private cinema/screening room: tiered lounge seating, large wall-mounted screen showing a film, bar with backlit shelving at rear.
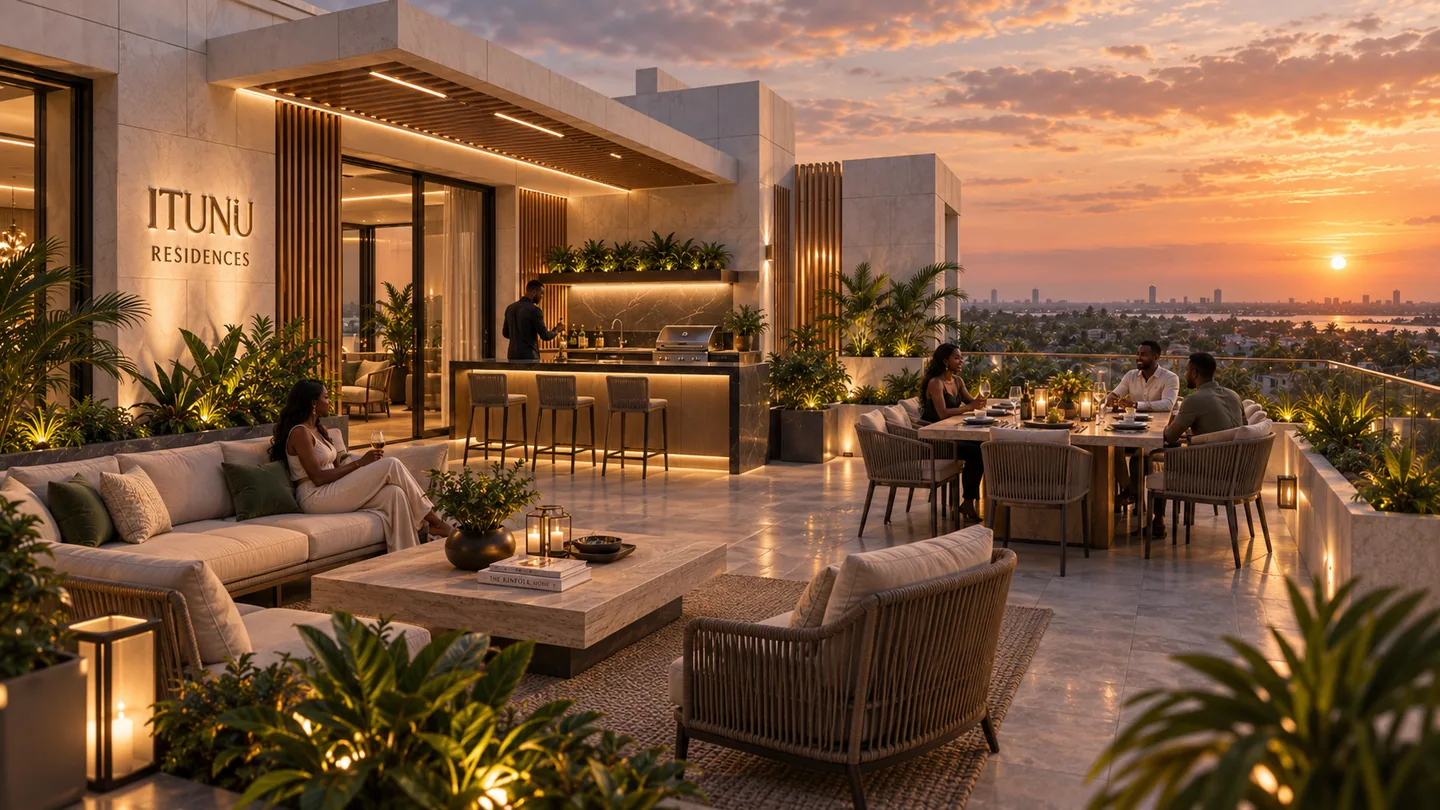
Landscape rooftop terrace at sunset with 'ITUNU RESIDENCES' branded wall signage on the rooftop bar, residents dining and lounging, sun visible on the horizon.
05Chapter

Explore Mode

Select a point on the property to continue your visit there.
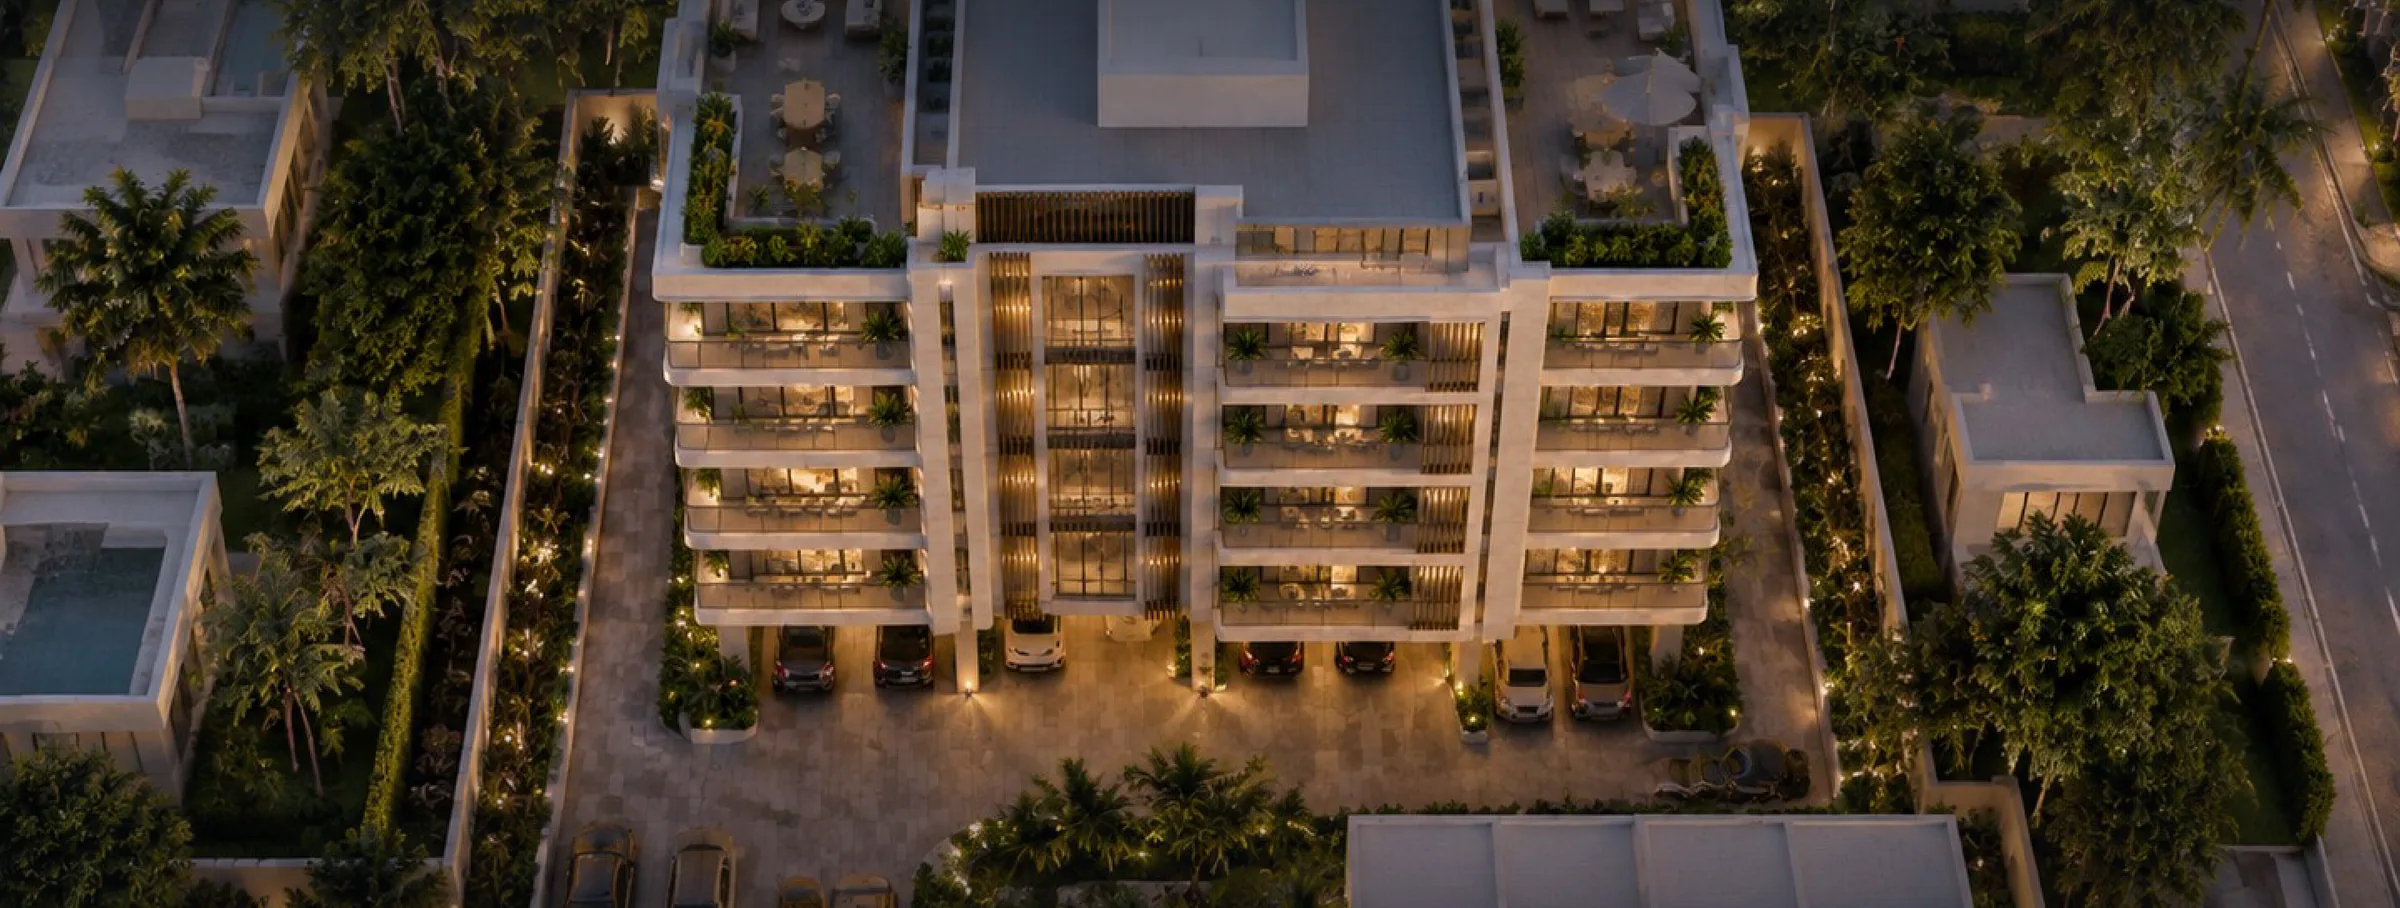
Straight-down drone top-down view of the entire property: roof terraces, pool, courtyard landscaping, parking court, and surrounding street clearly legible.

Select a point to explore

06Chapter

After Dark
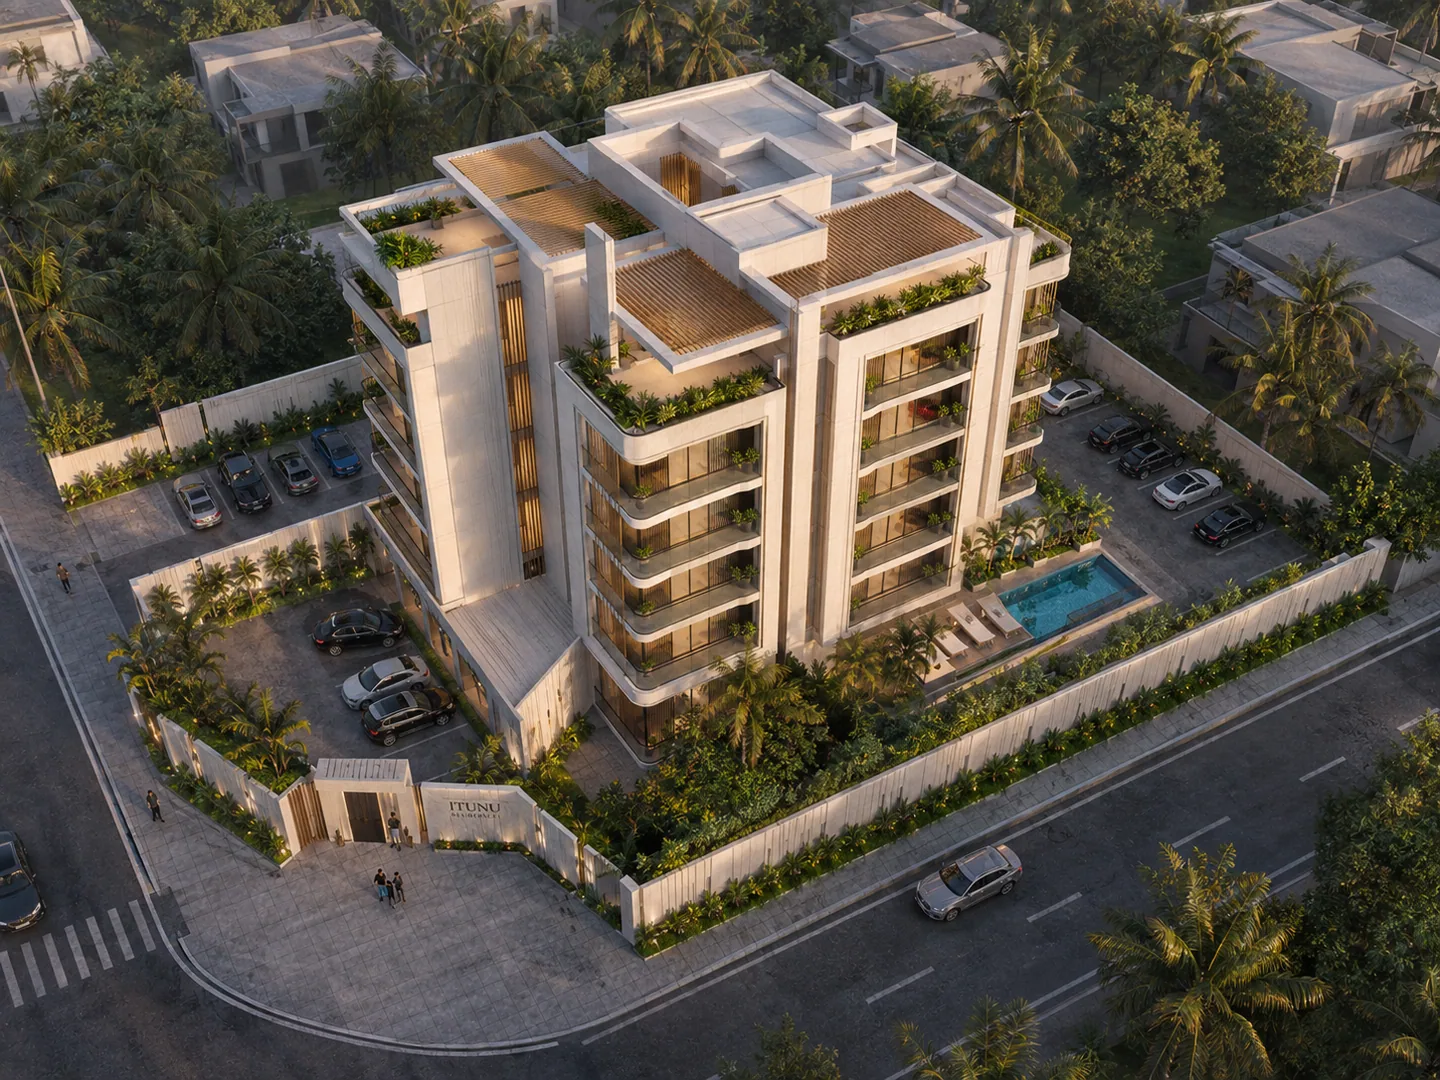
Aerial 3/4 view at sunset, warm sky, full site visible including pool and landscaping.
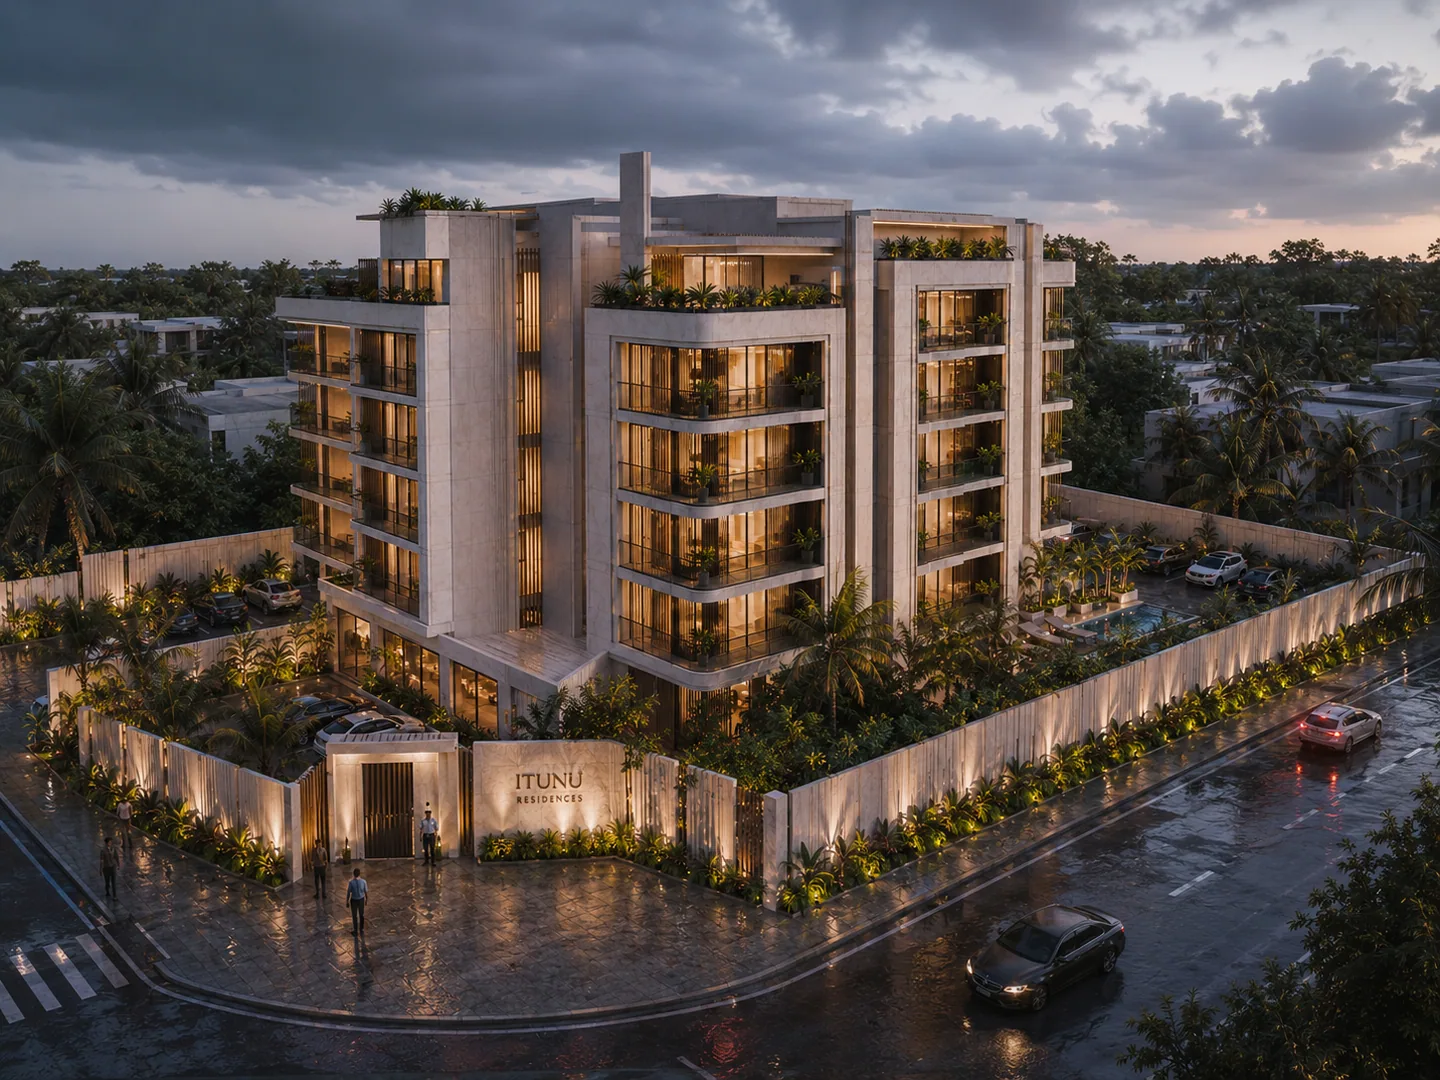
Street-corner 3/4 view at blue hour with a stormy, dramatic sky and wet reflective street — same framing family as image-001/006/021/057.
Close-up architectural detail of the building corner and stacked balconies at blue hour, interior lights glowing warmly against the darkening sky.
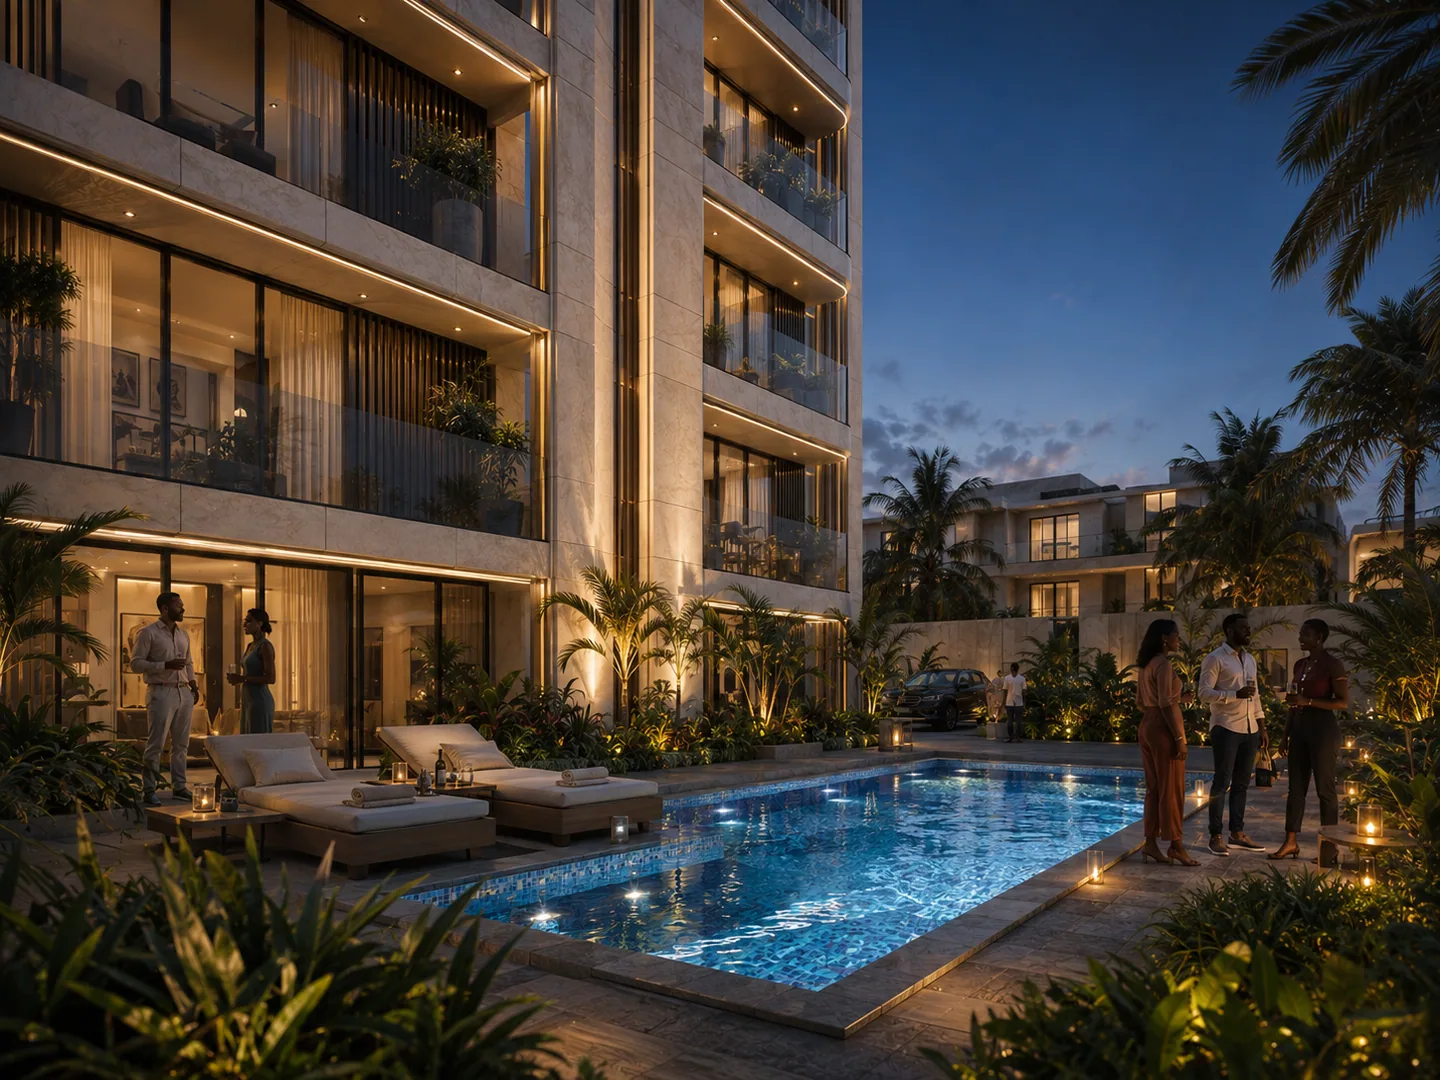
Same pool at blue hour/night: a group of friends socializing poolside, underwater pool lighting, building facade glowing warmly above.
Portrait full-night exterior view with the moon visible in the sky, wet street, warmly glowing windows — strong night/portrait companion to image-056.

Avera Urban Development

Ìtùnú Residences

Lekki, Lagos

Request Private Presentation