
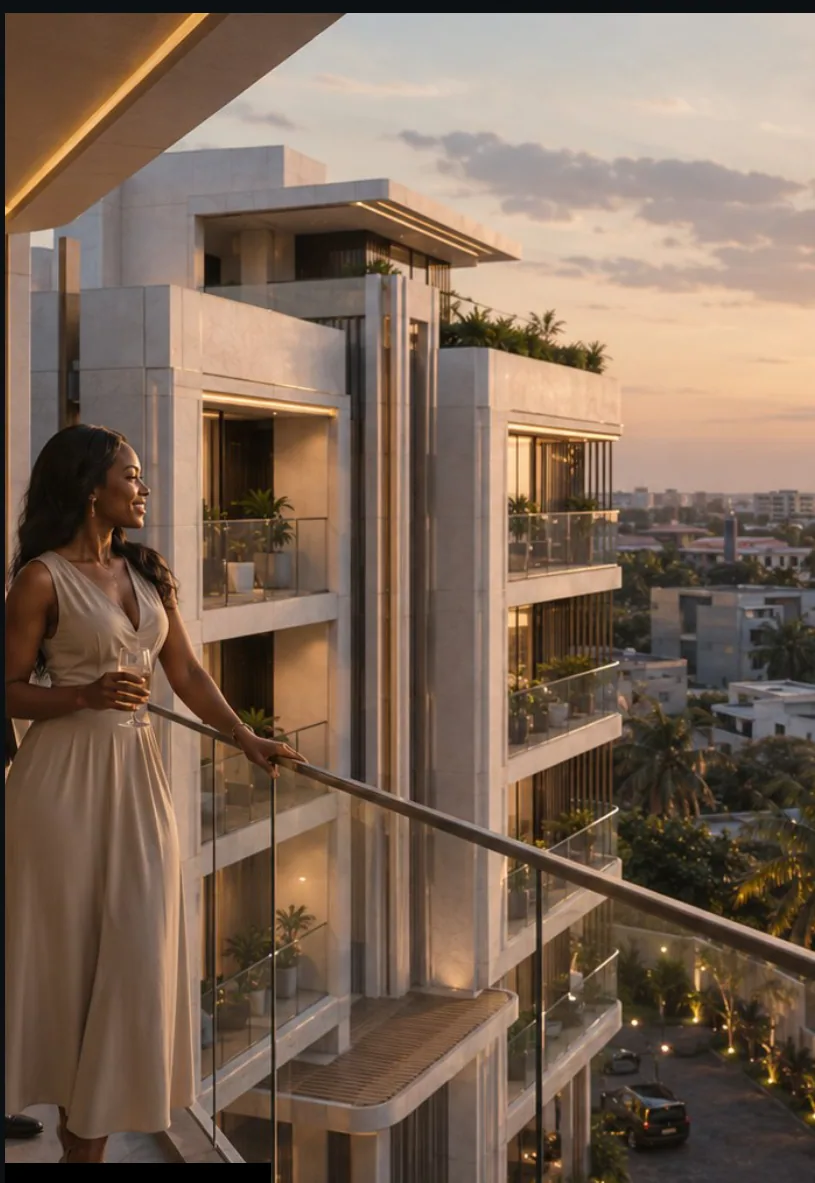
Amenities
Shared spaces built into the development rather than added alongside it — the roof terrace, the grounds, and the whole ground level given over to parking and services.
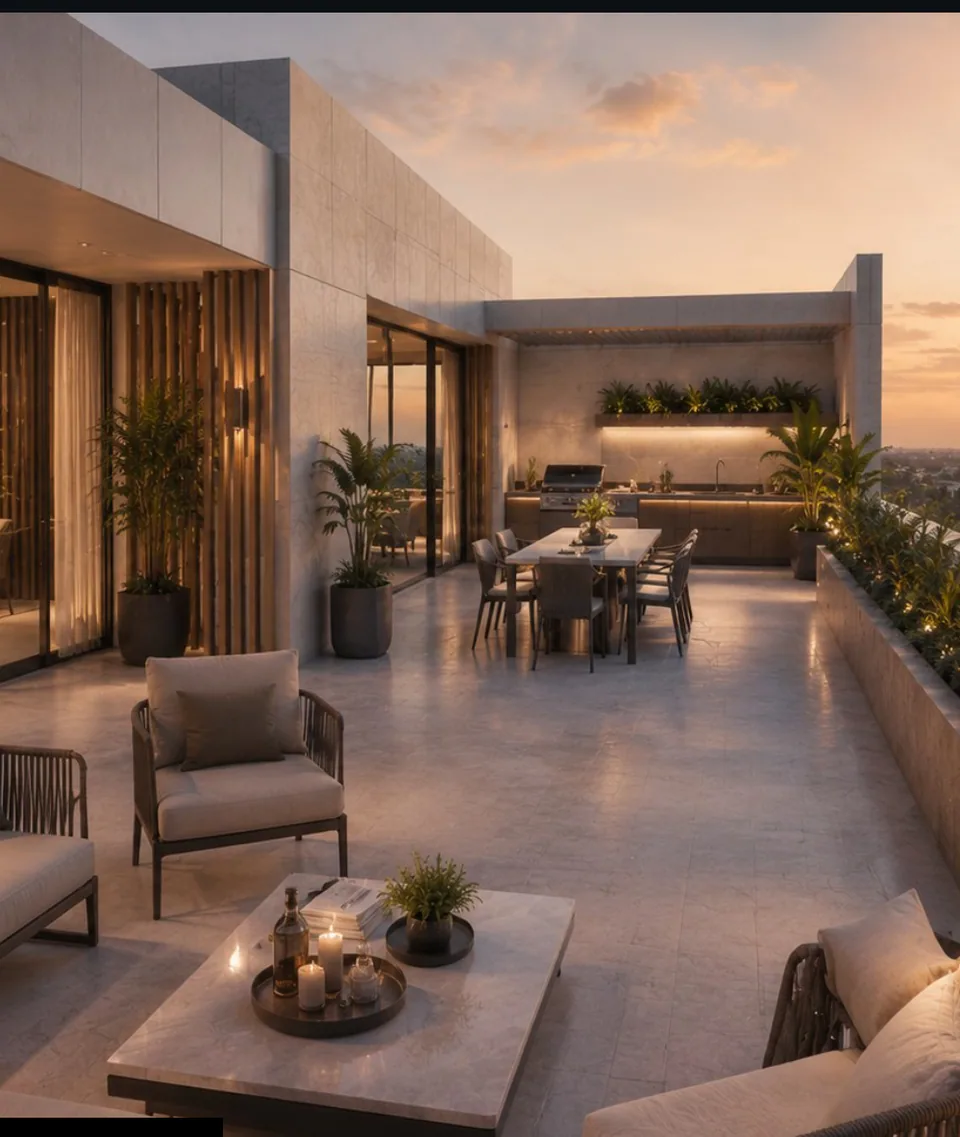
The Roof Terrace
A shared terrace on the roof for dining and gathering, with lounge seating, a long table and a built-in outdoor kitchen along the wall — open to the sky and facing the Lagos sunset.
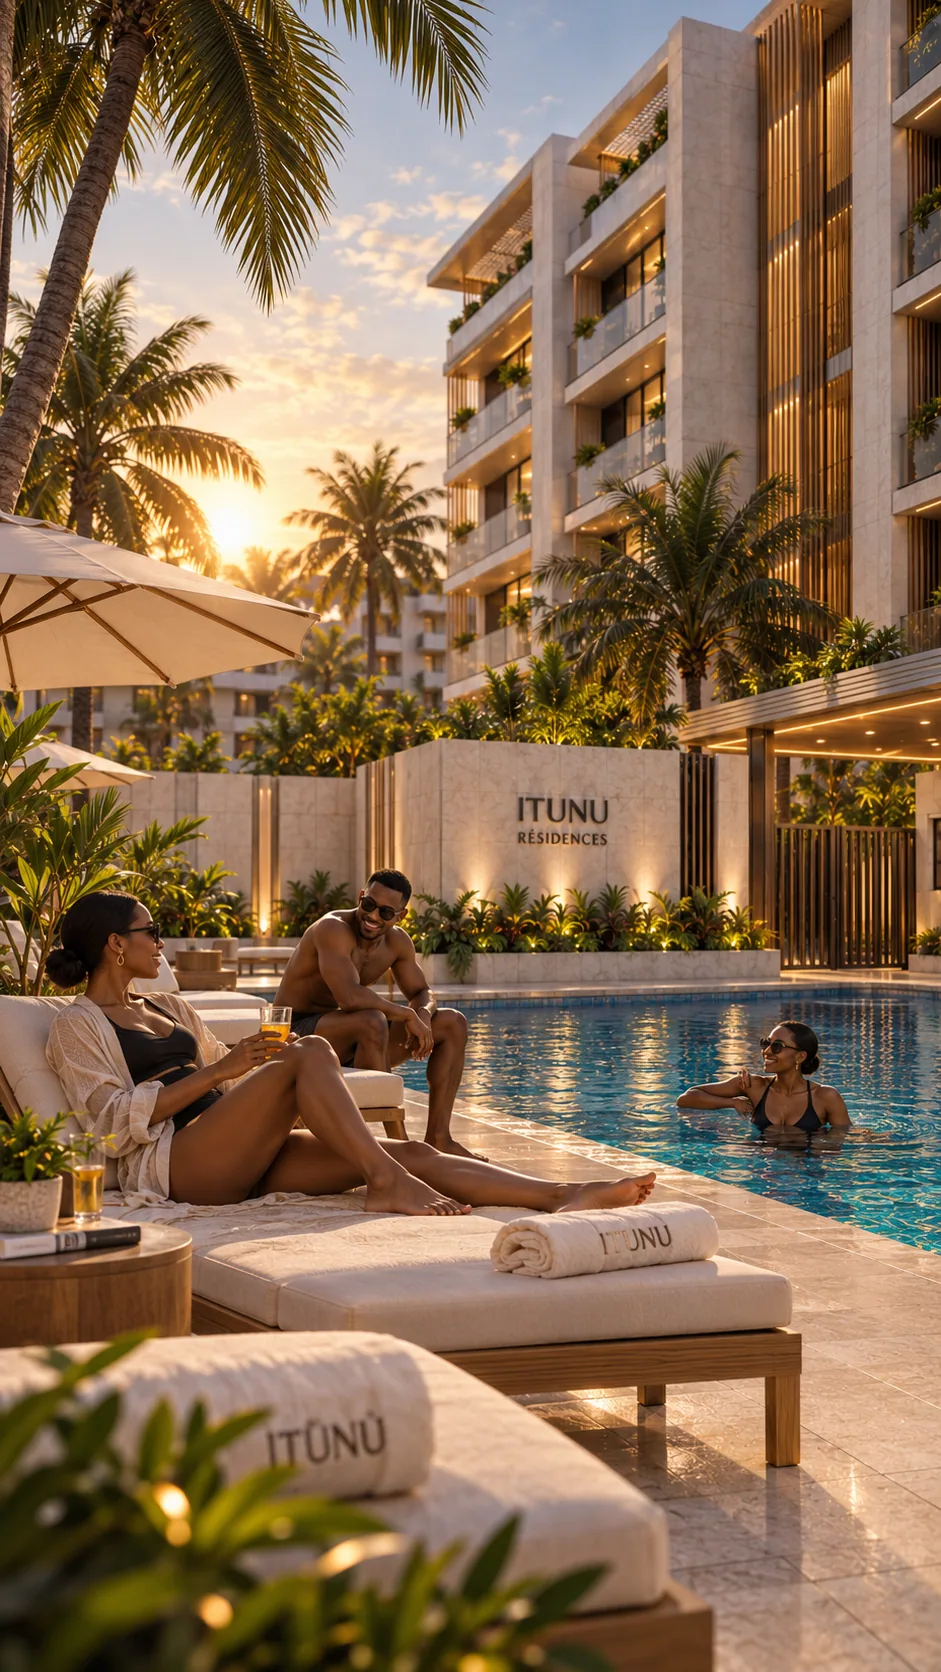
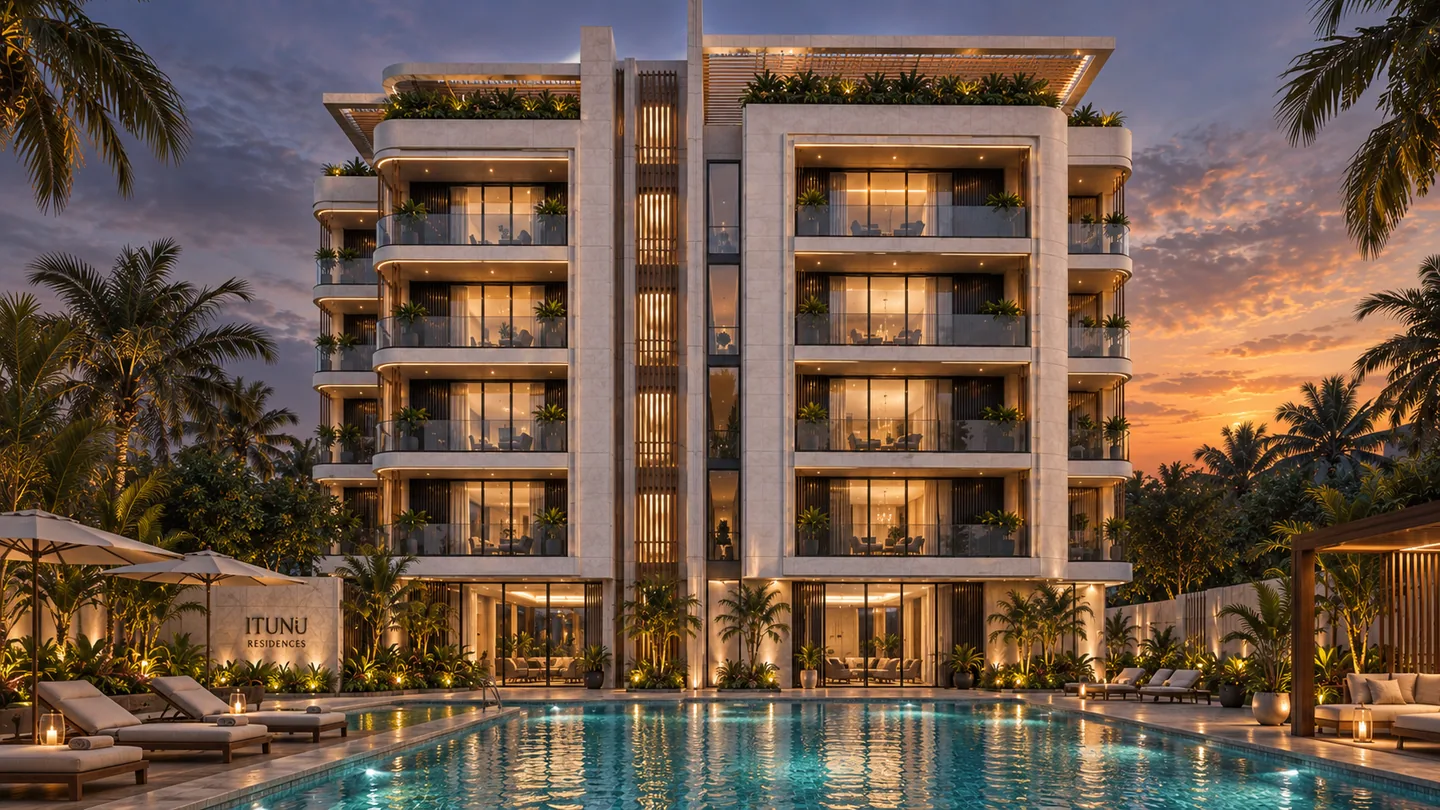
Swimming Pool
Private leisure space designed for relaxation and outdoor living, set within the development's landscaped grounds.
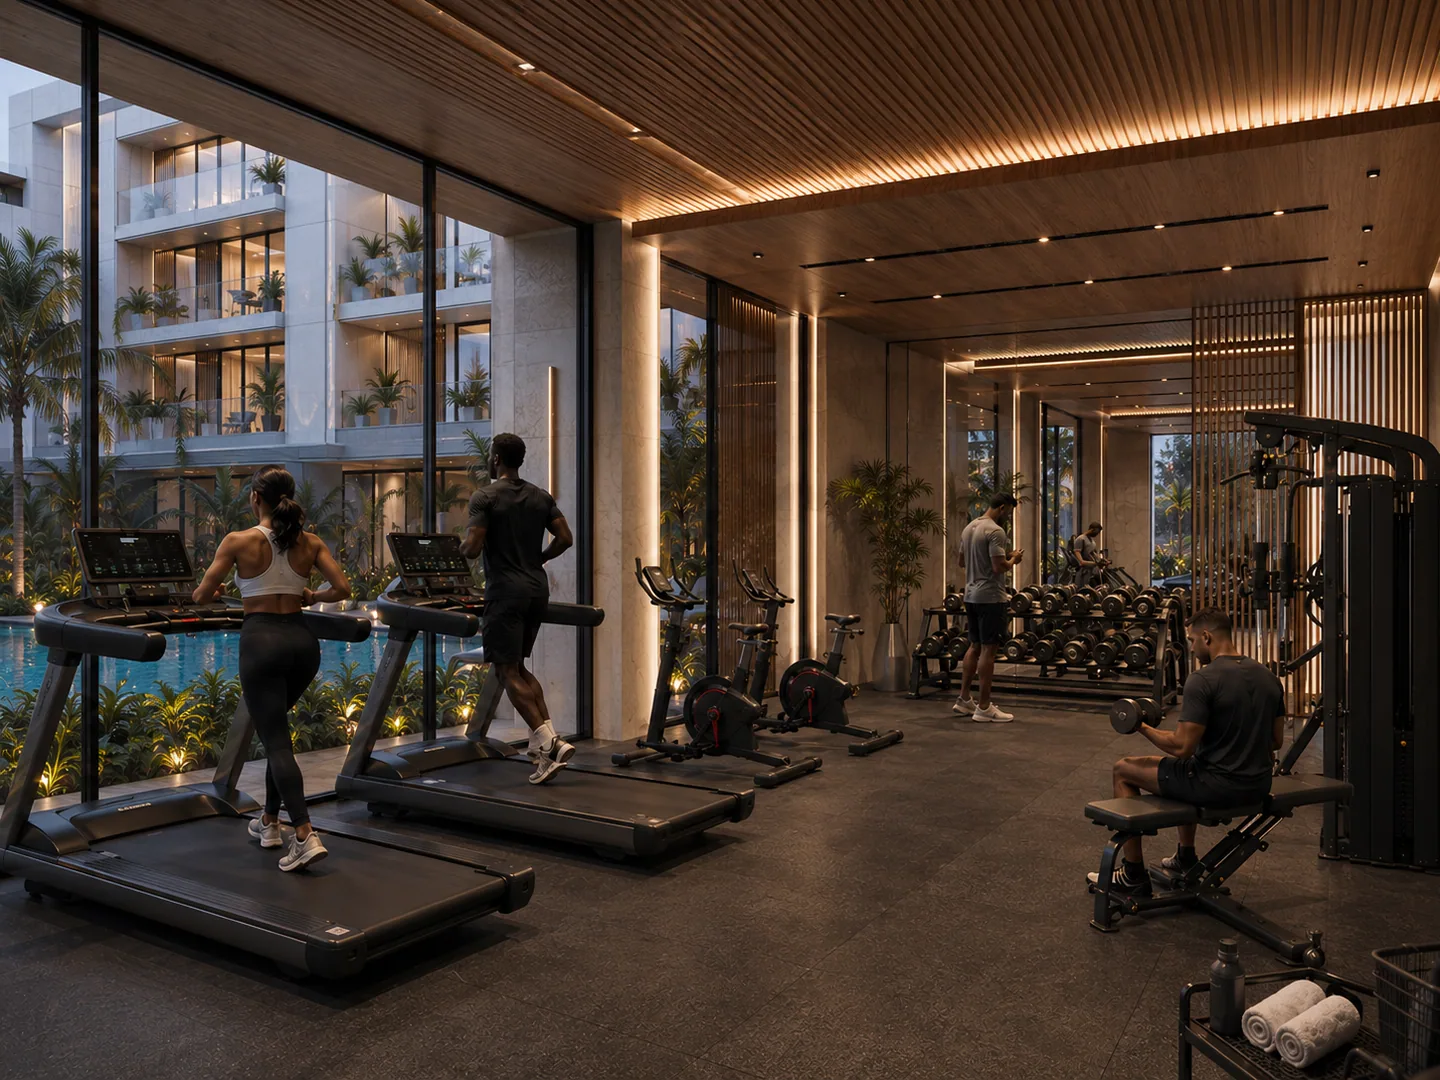
Fitness Centre
A daylit gym with cardio equipment and a separate free-weight area, a short walk from any residence.
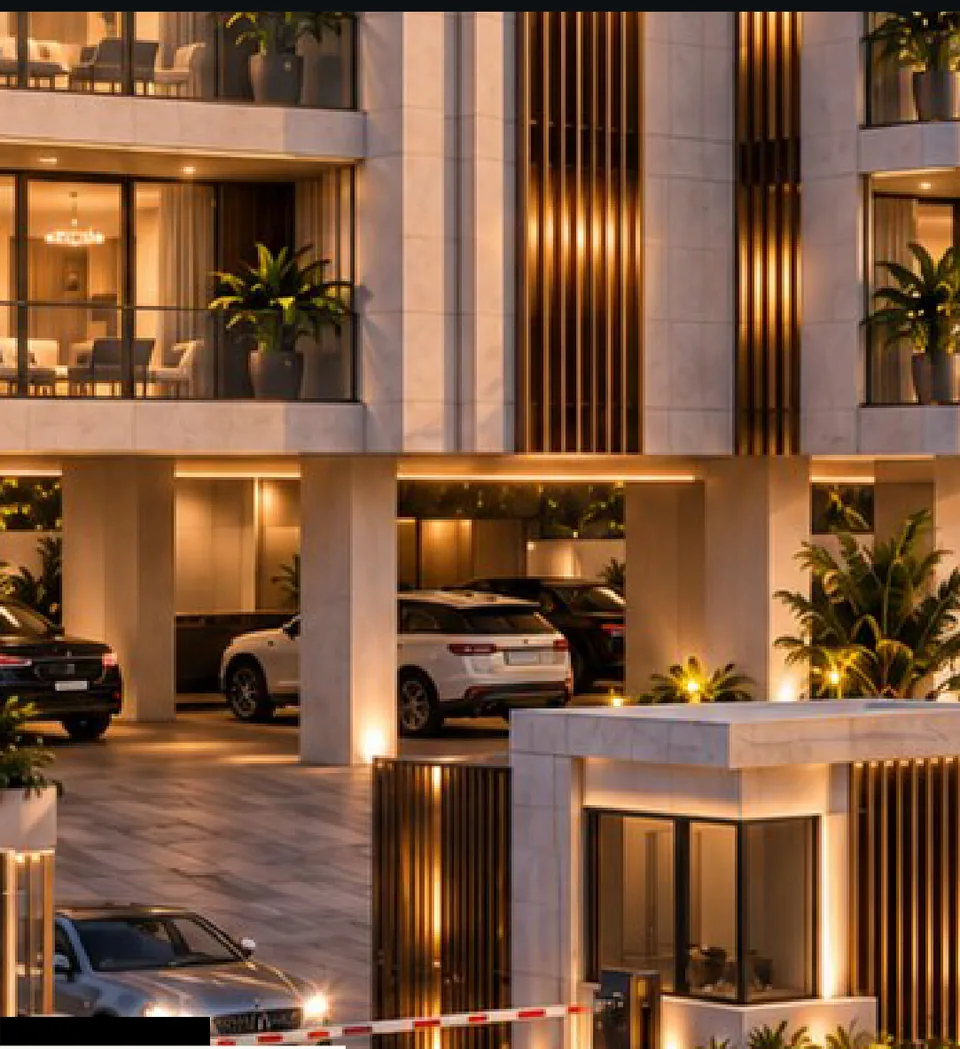
Covered Parking
The entire ground level is open, covered parking on piers — twenty bays beneath a lit soffit, so residents move from car to lift under cover and no apartment sits at street level.
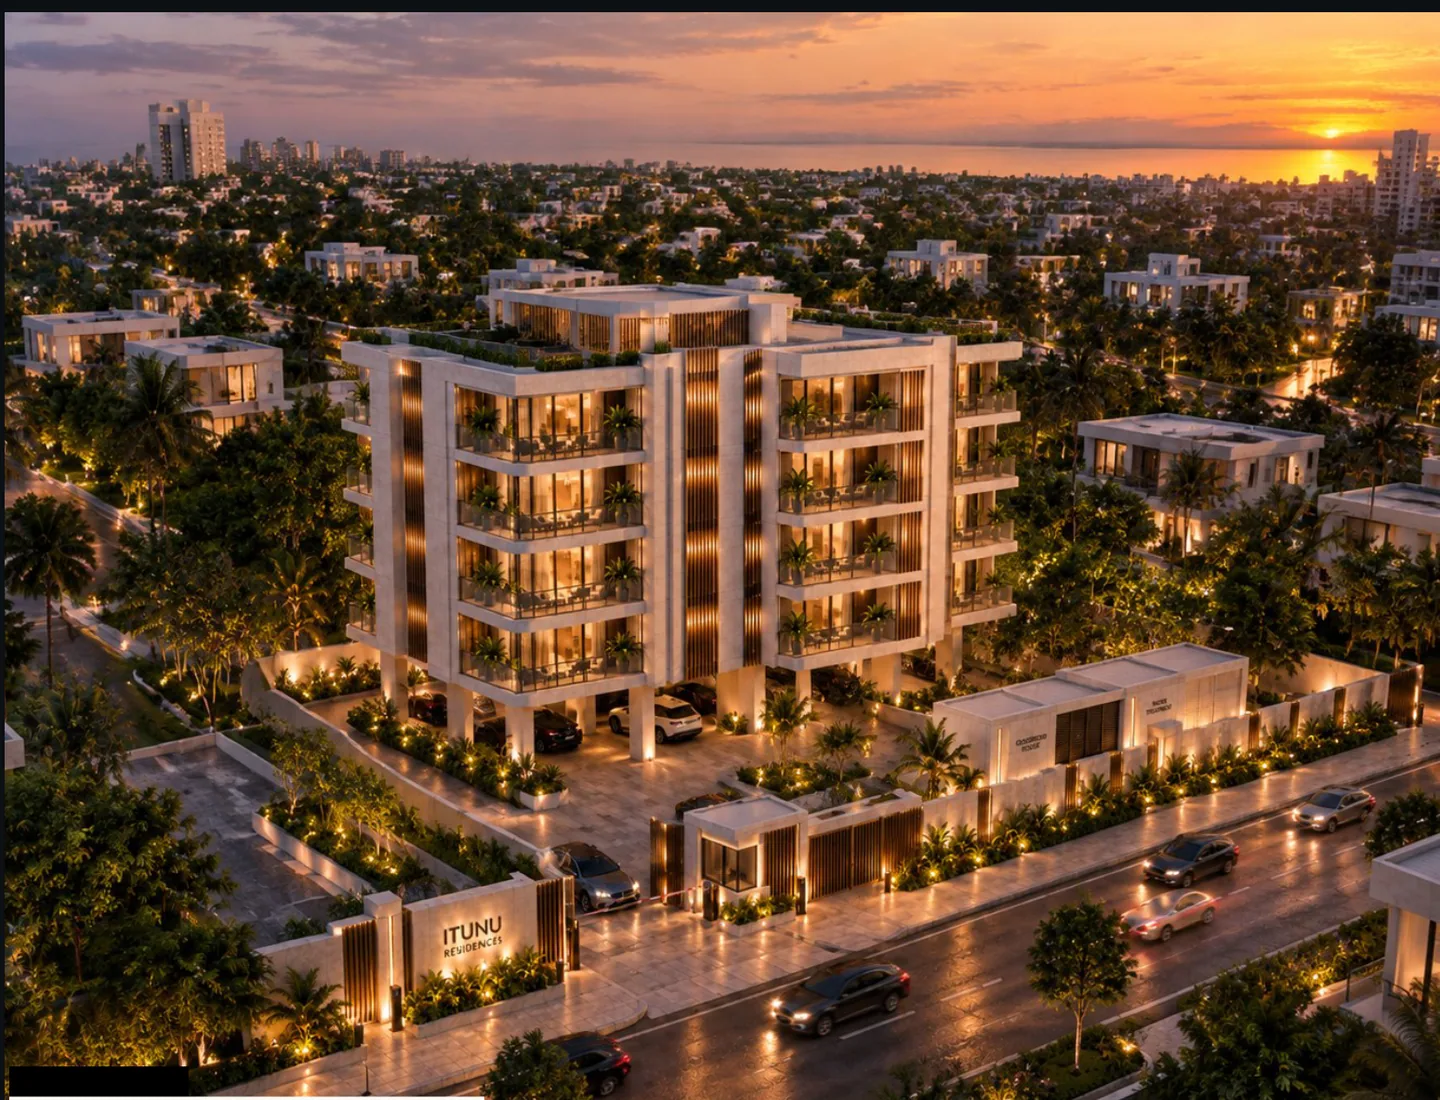
Secure, Gated Entry
A staffed security post and controlled vehicle entrance set back from the road.
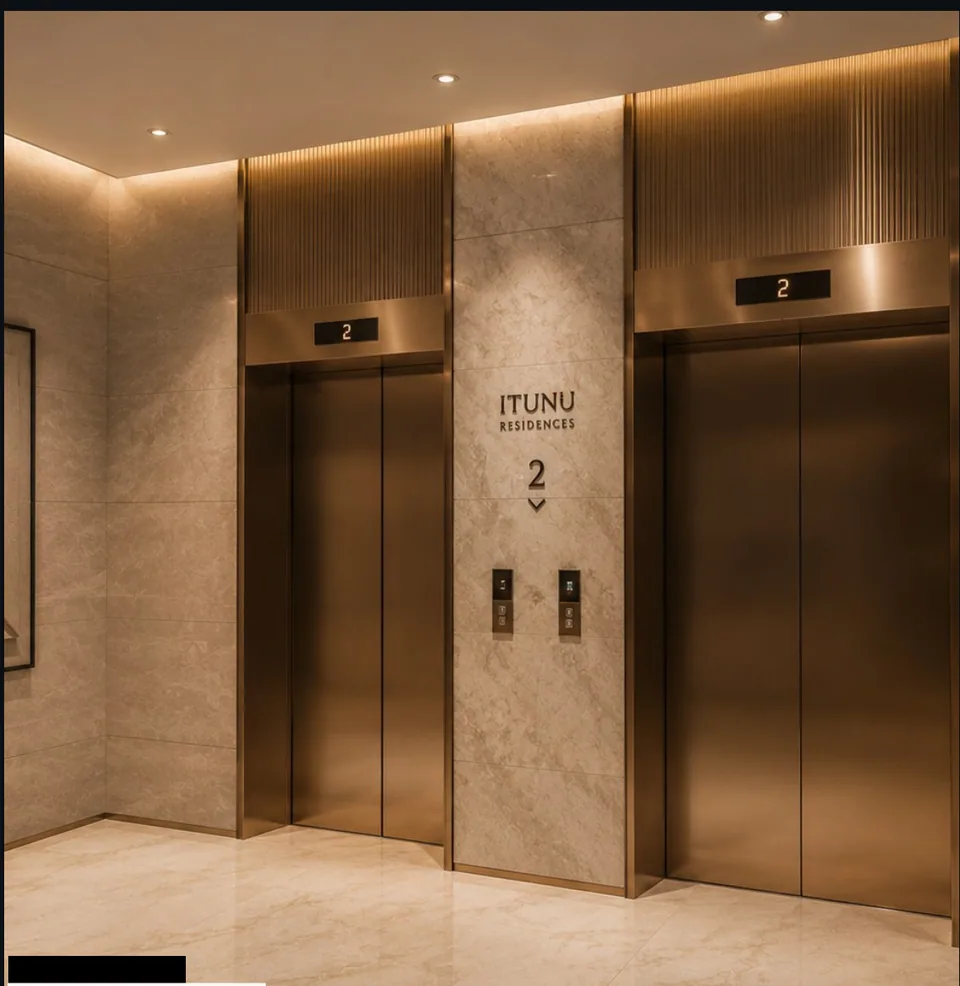
Two Passenger Lifts
A bronze-clad lift core serving four apartments on every floor.
Private Terraces
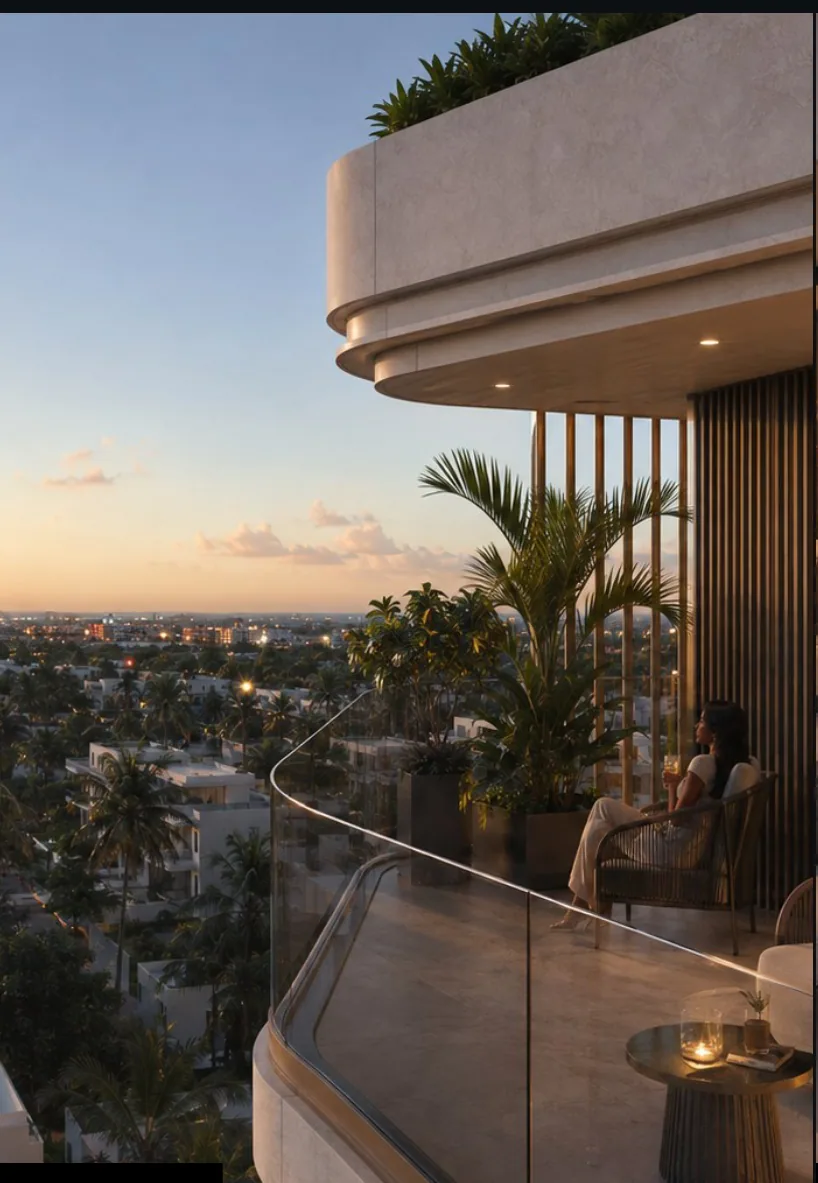
Every home opens onto a deep terrace, shaded by the curved slab above it.