
Avera Urban Development
We build residential architecture for Lagos — considered, material, and made to age well.
Buildings judged by how they are lived in, not how they photograph.
Ìtùnú Residences is designed around the ordinary rhythms of a household — where light falls in the morning, where you put a table, how far it is from the front door to the kitchen. Sixteen apartments — eight two-bedroom and eight three-bedroom — at a realistic scale for Lagos, not oversized show units.
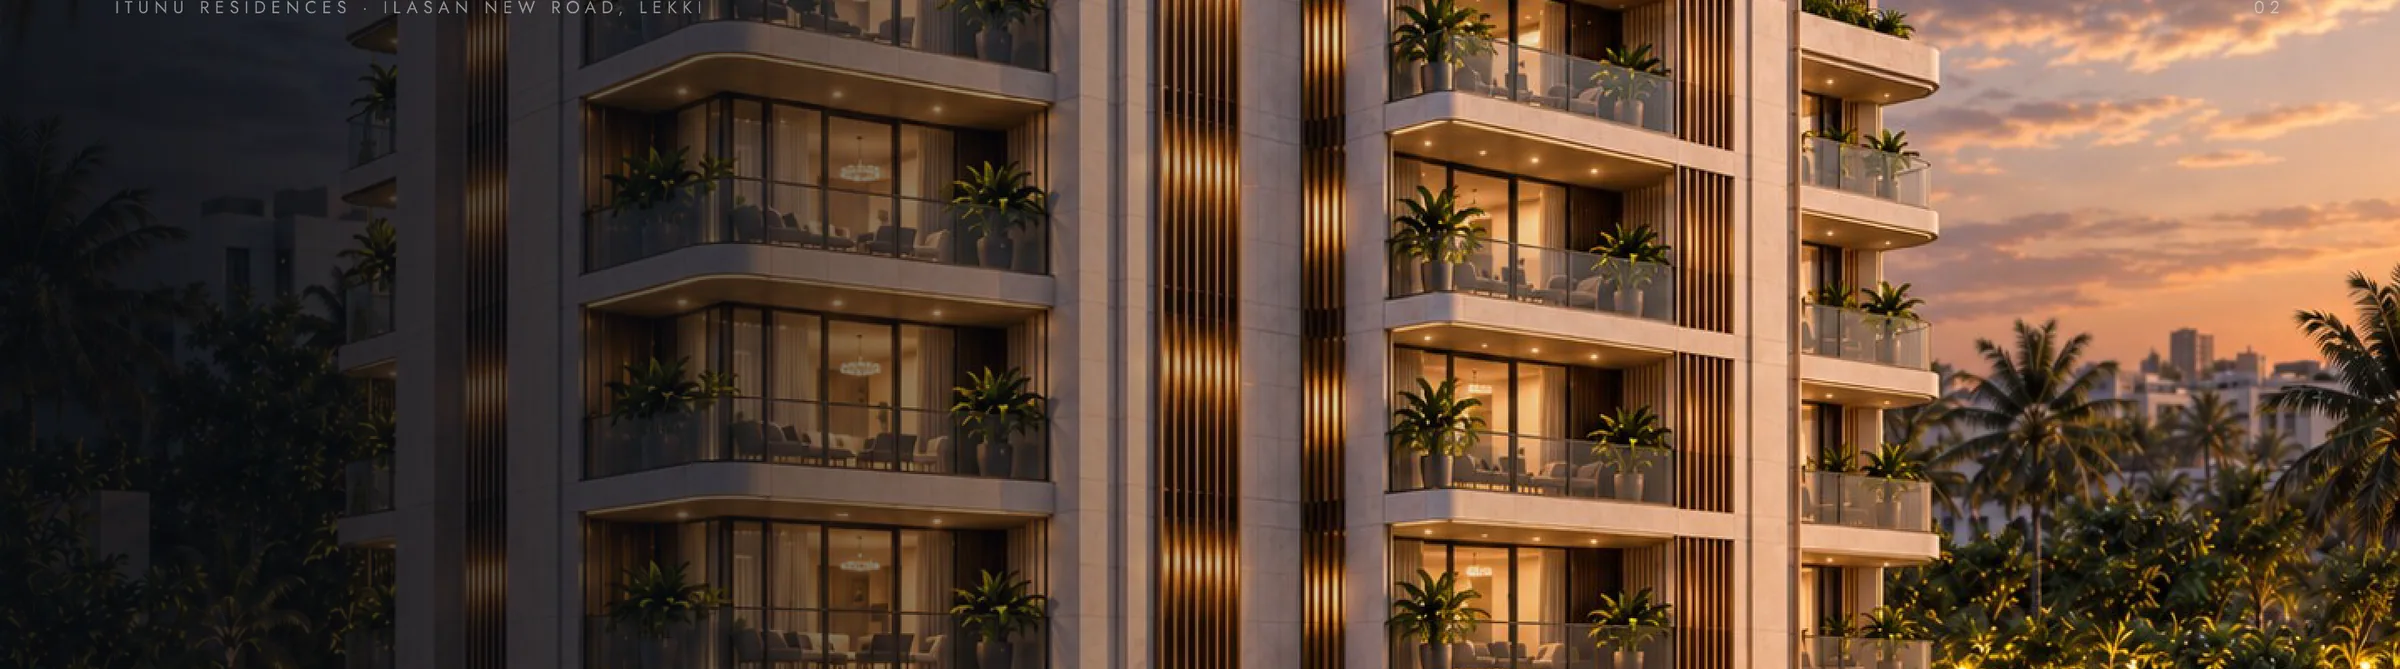
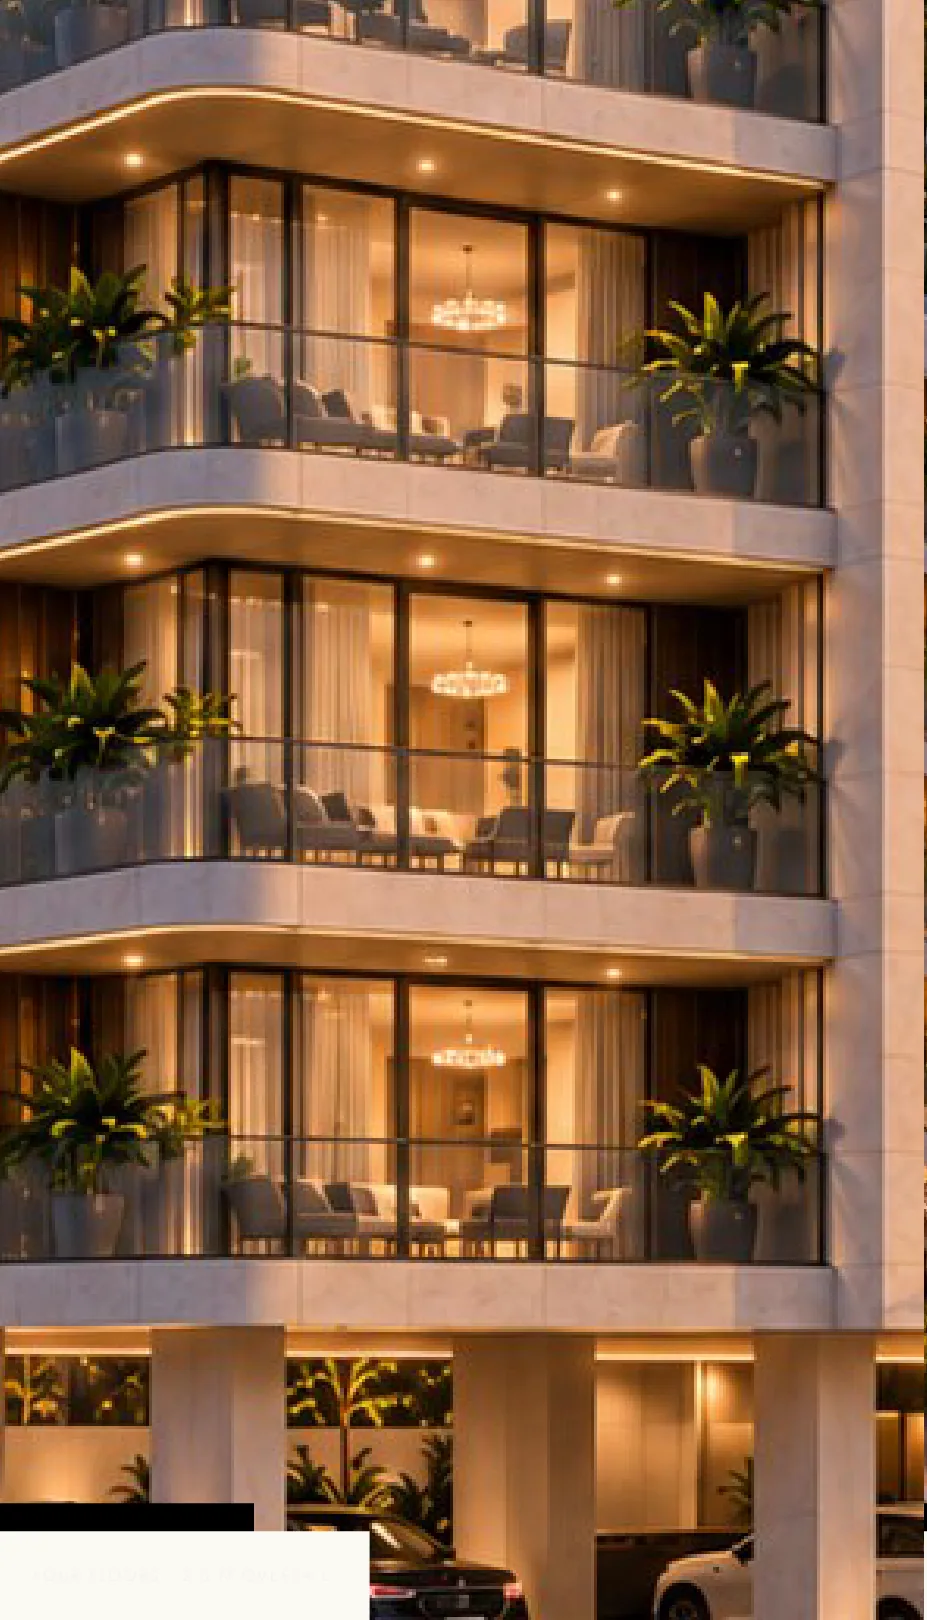
The material language is consistent from the street to the front door: natural honed limestone, bronze fin screens and curved slab edges that shade every terrace and give the facade its rhythm. What you see on the outside continues inside.
A single building in Lekki, designed and delivered end to end.
Material and detail
Each floor slab runs past the glass line and its edge is drawn as a curve, lit from beneath. One move does three jobs at once: balcony, sunshade, and the silhouette the building is recognised by — so the glazing sits in permanent shadow and the rooms stay cool.
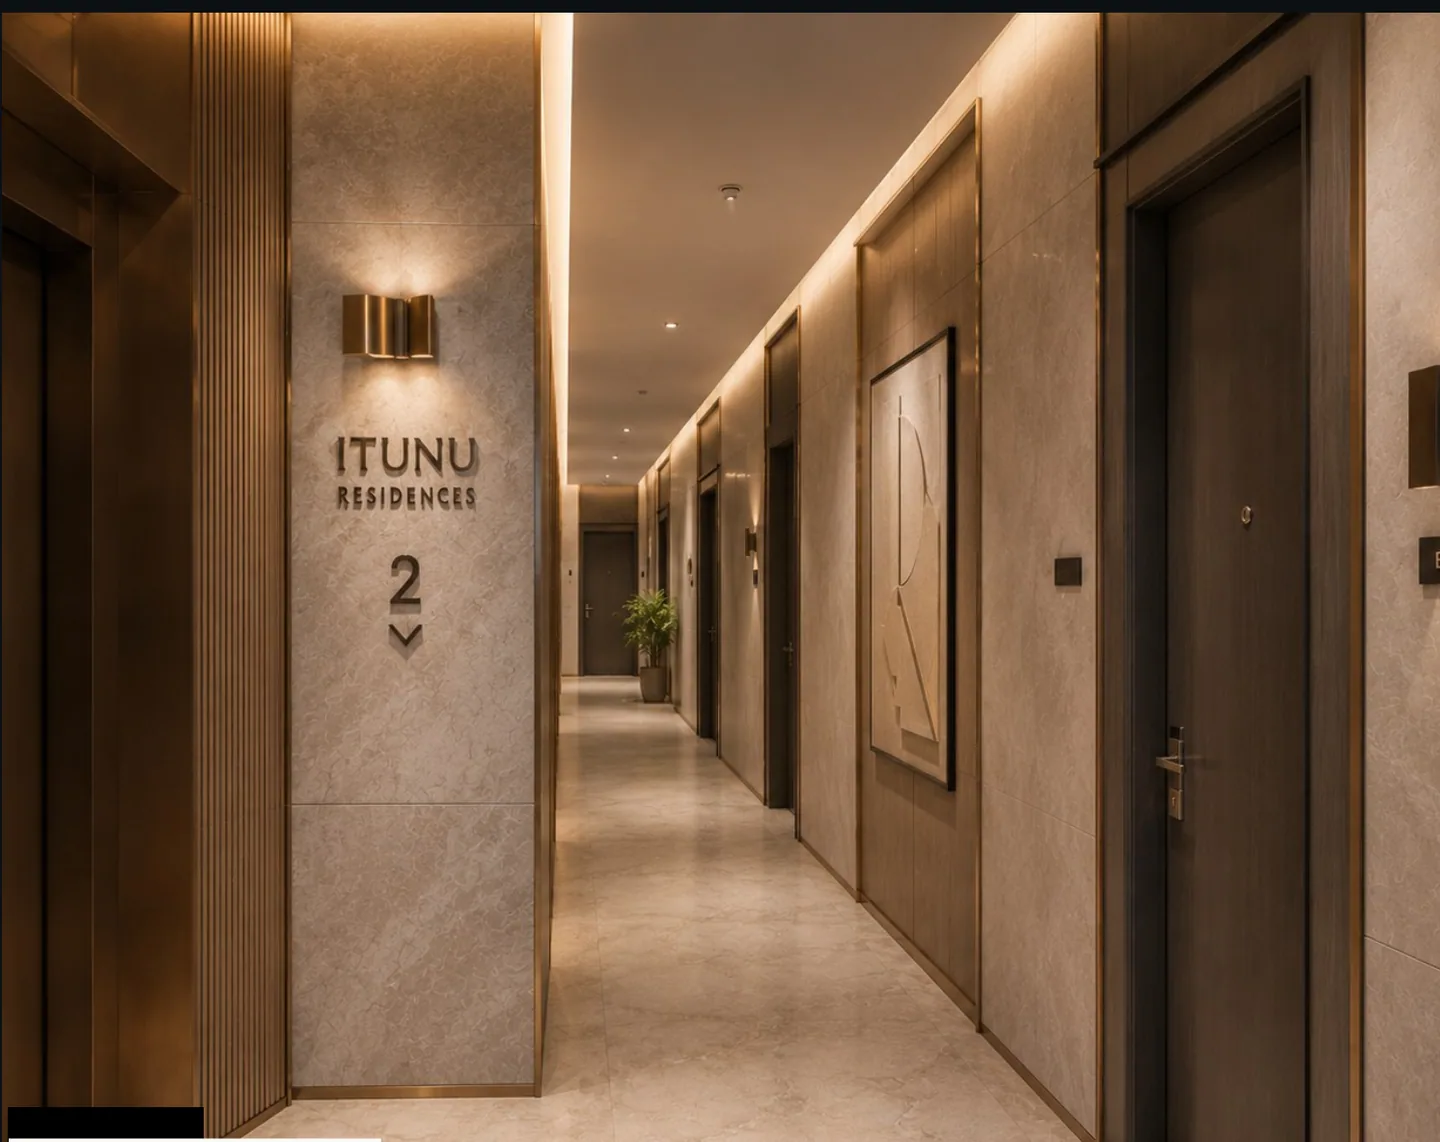
Inside and out
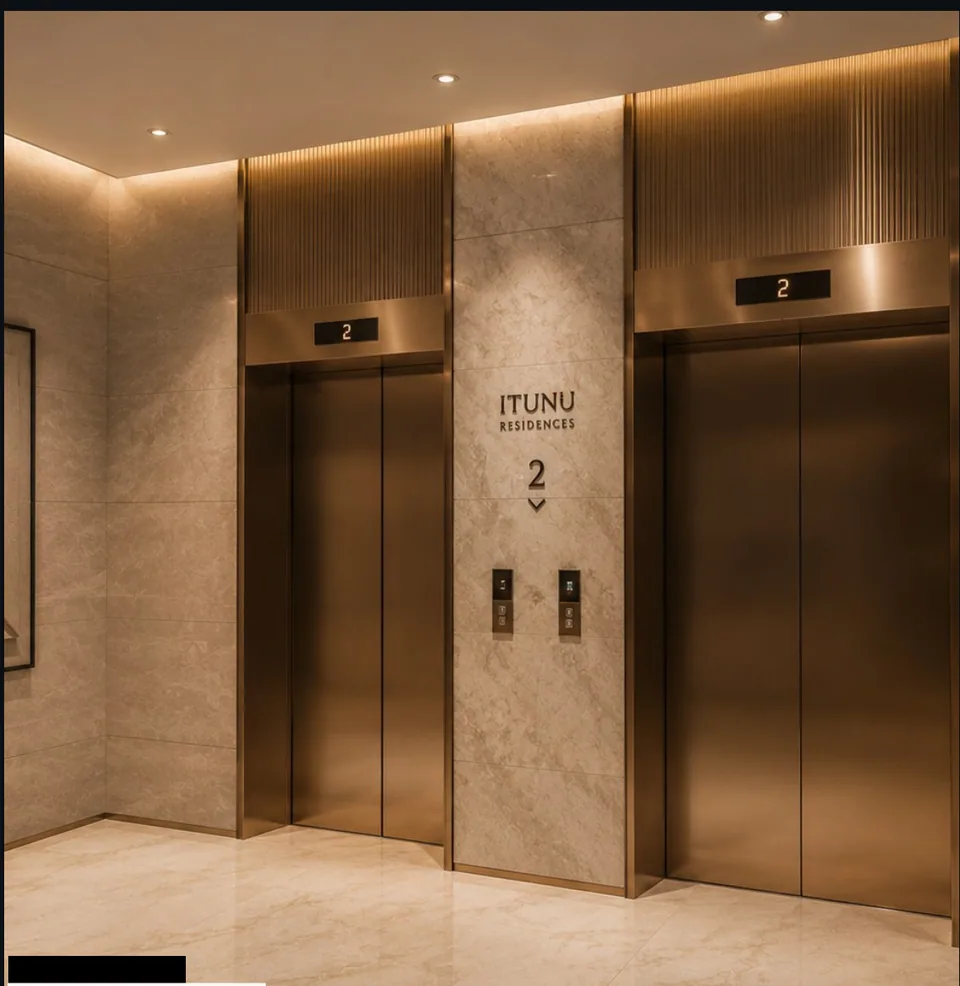
The stone and bronze of the facade carry through into the shared circulation — lift lobbies, corridors and landings finished to the same standard as the homes themselves, so the transition from street to residence never drops in quality.
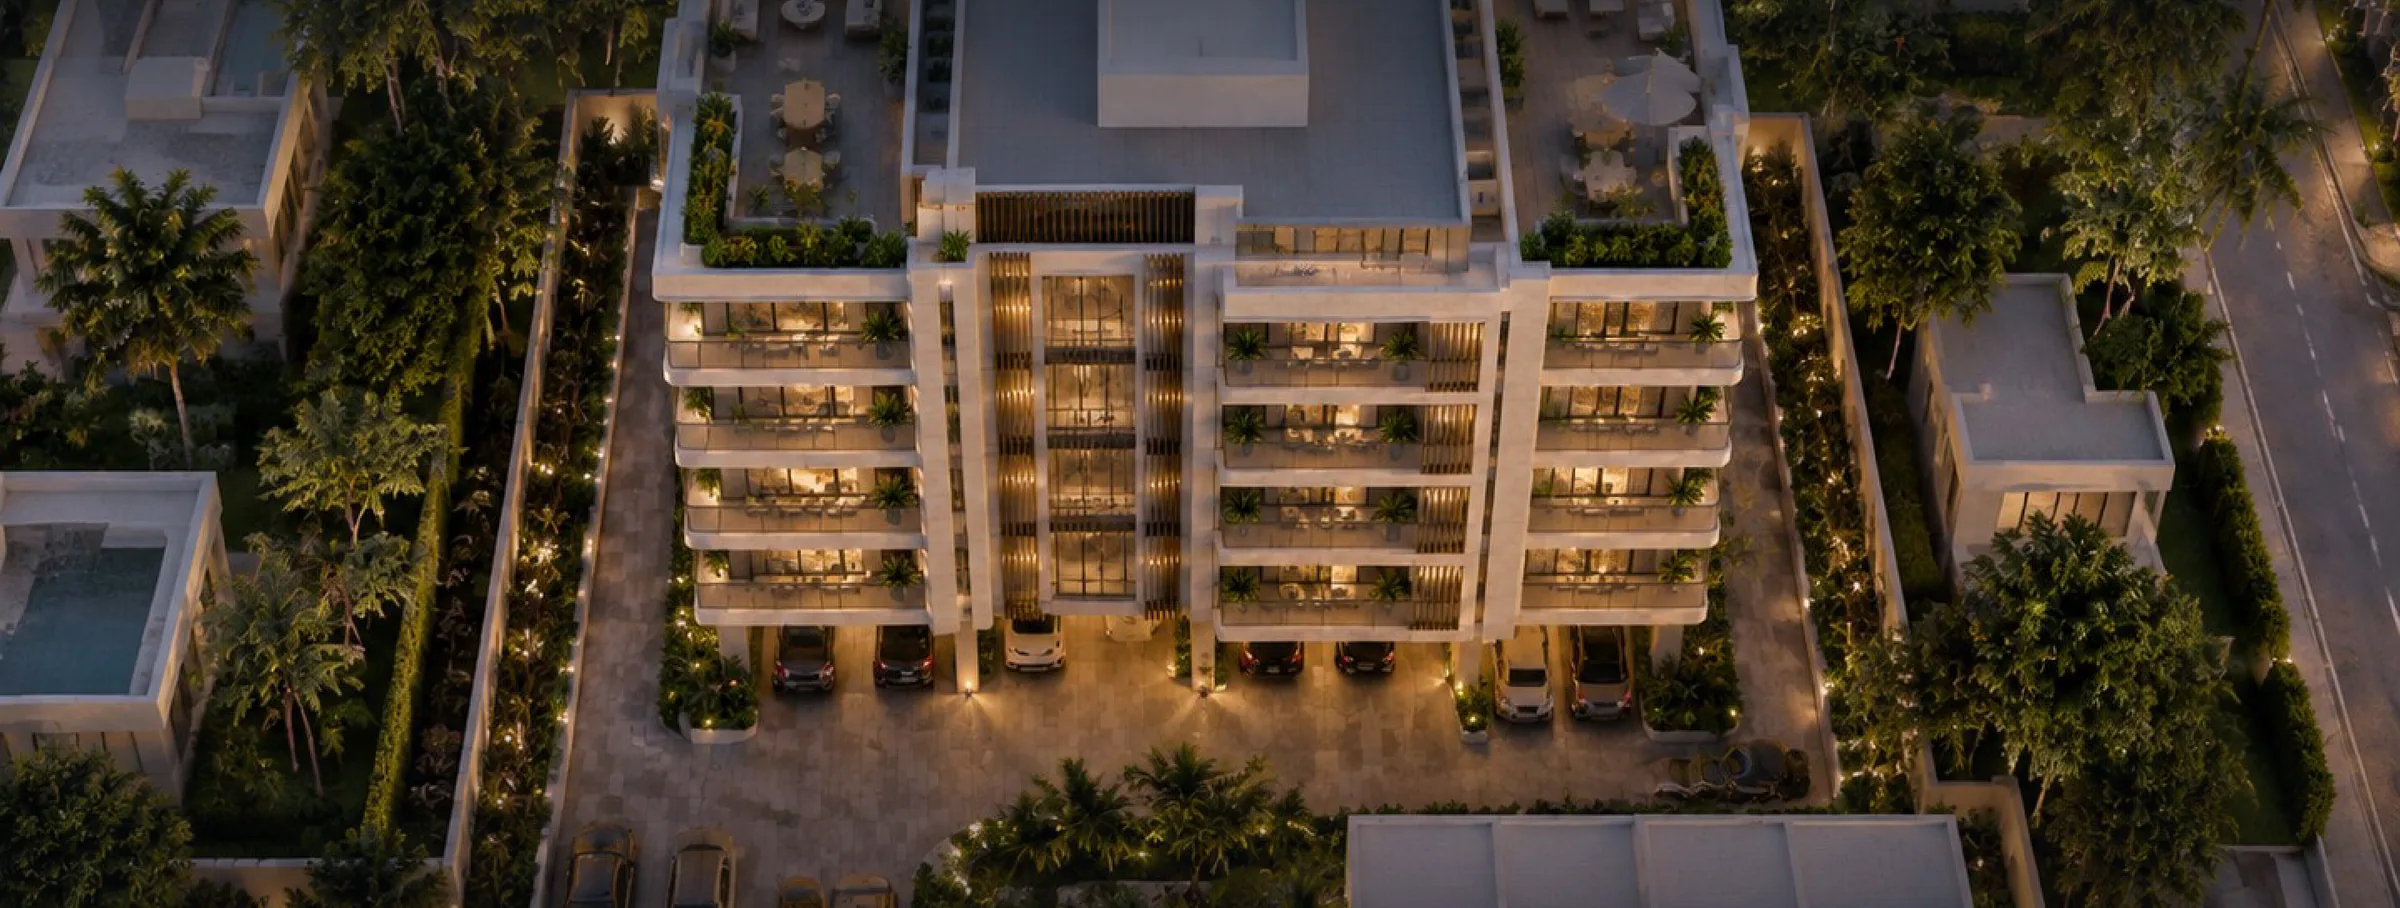
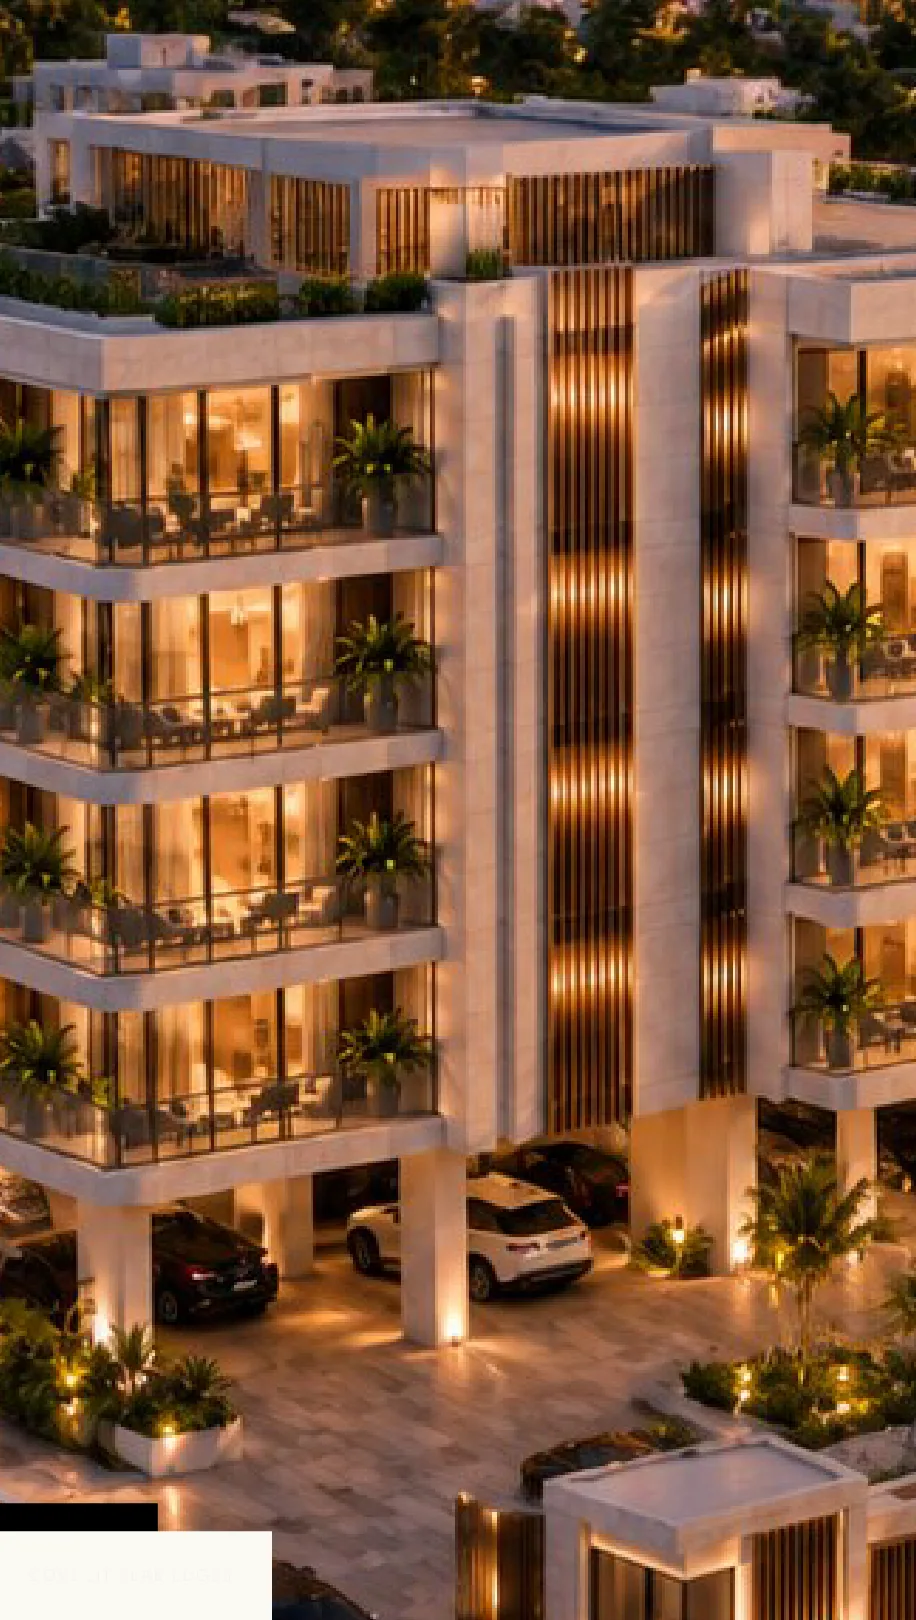
The site at dusk, seen from above.
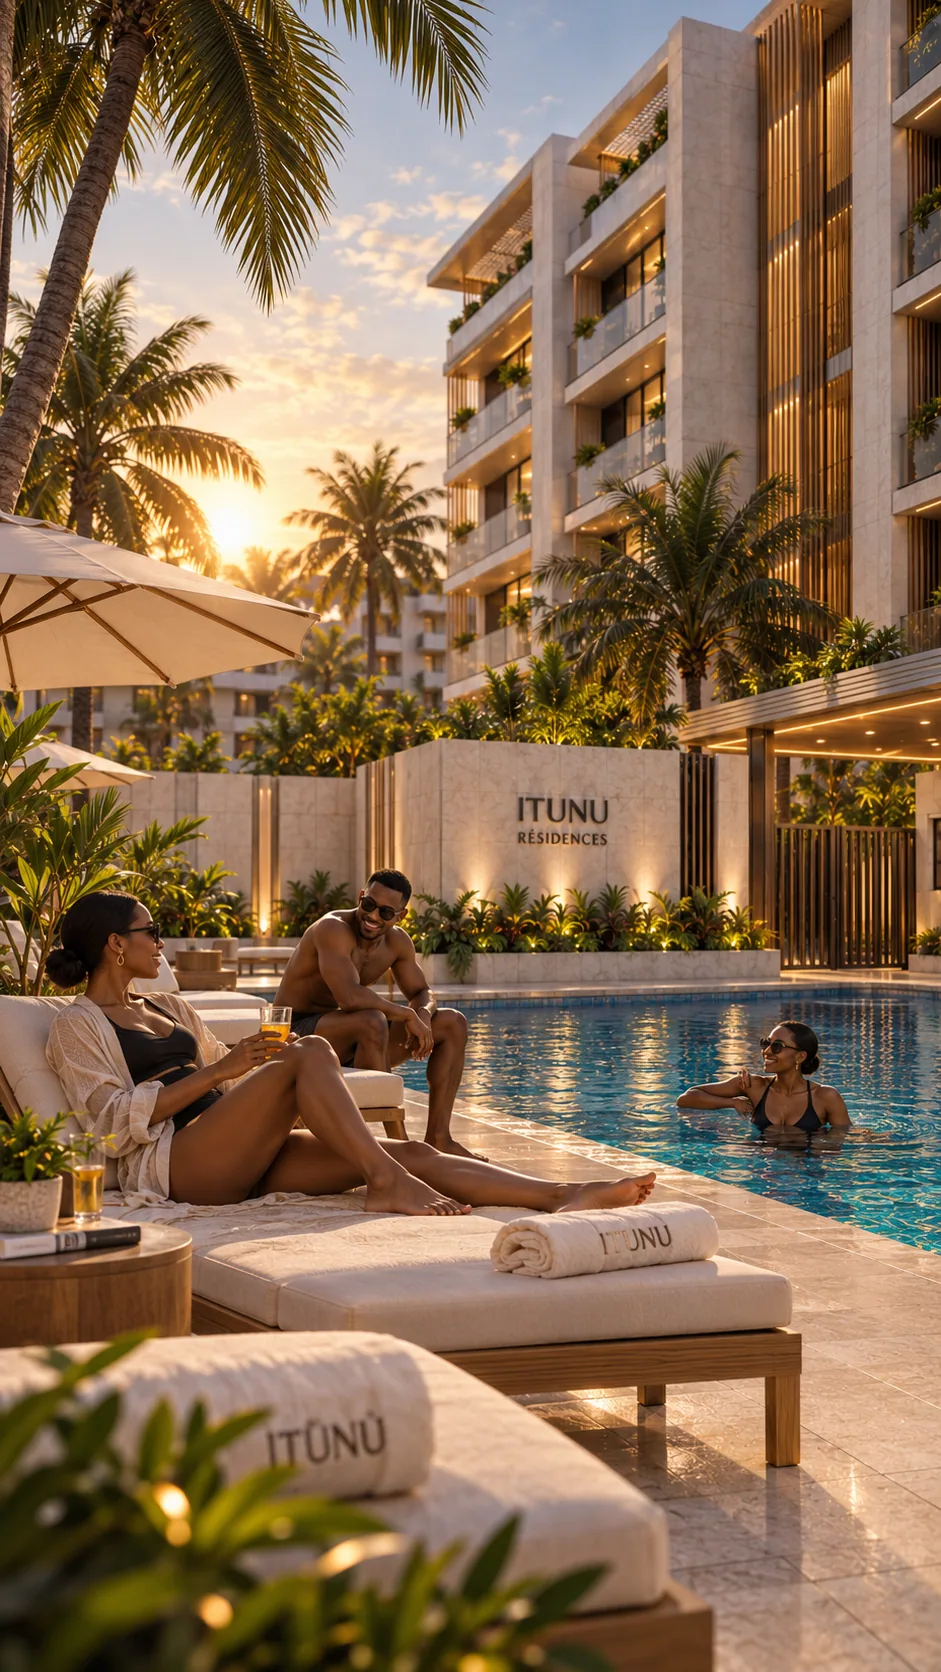
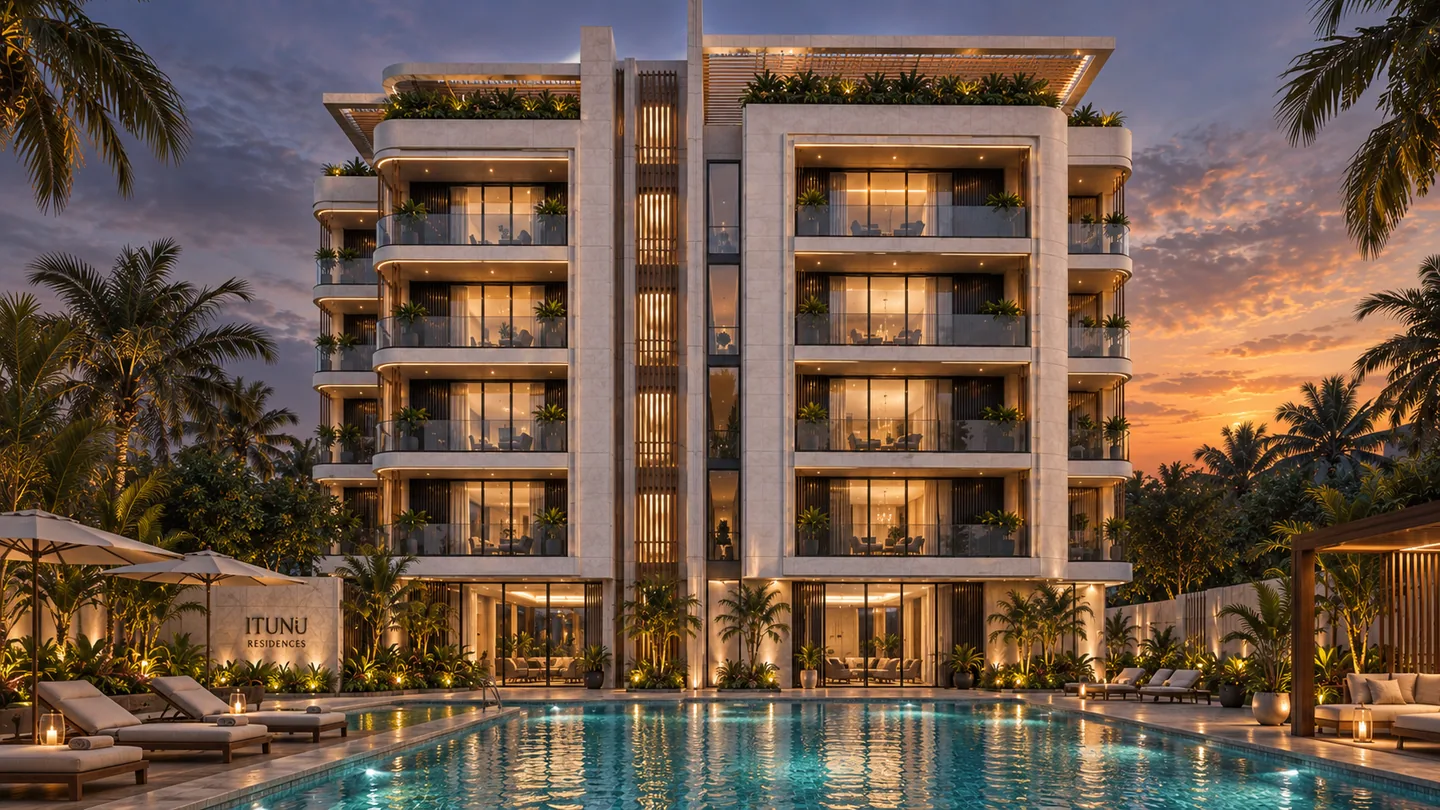
The pool, set within the building's own grounds.
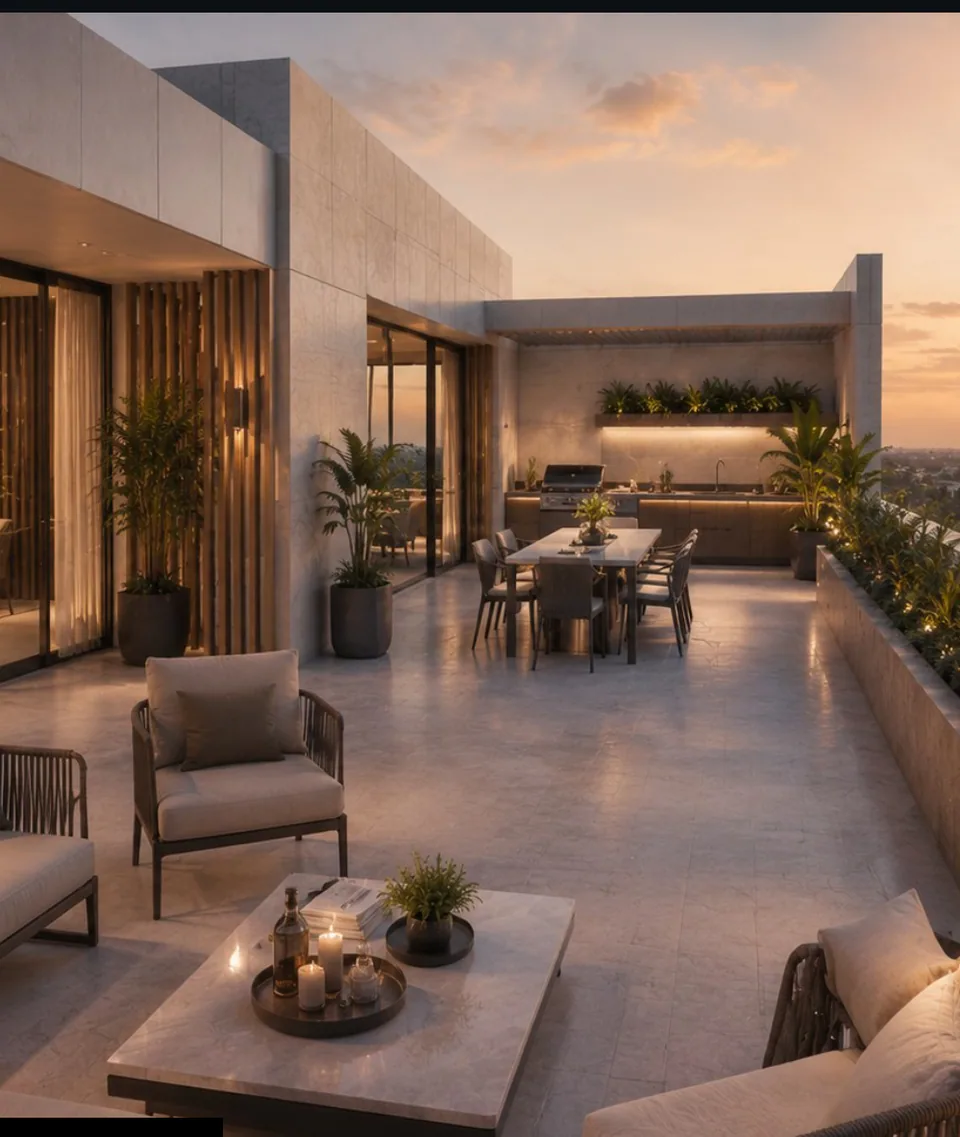
The shared roof terrace, facing the Lagos sunset.
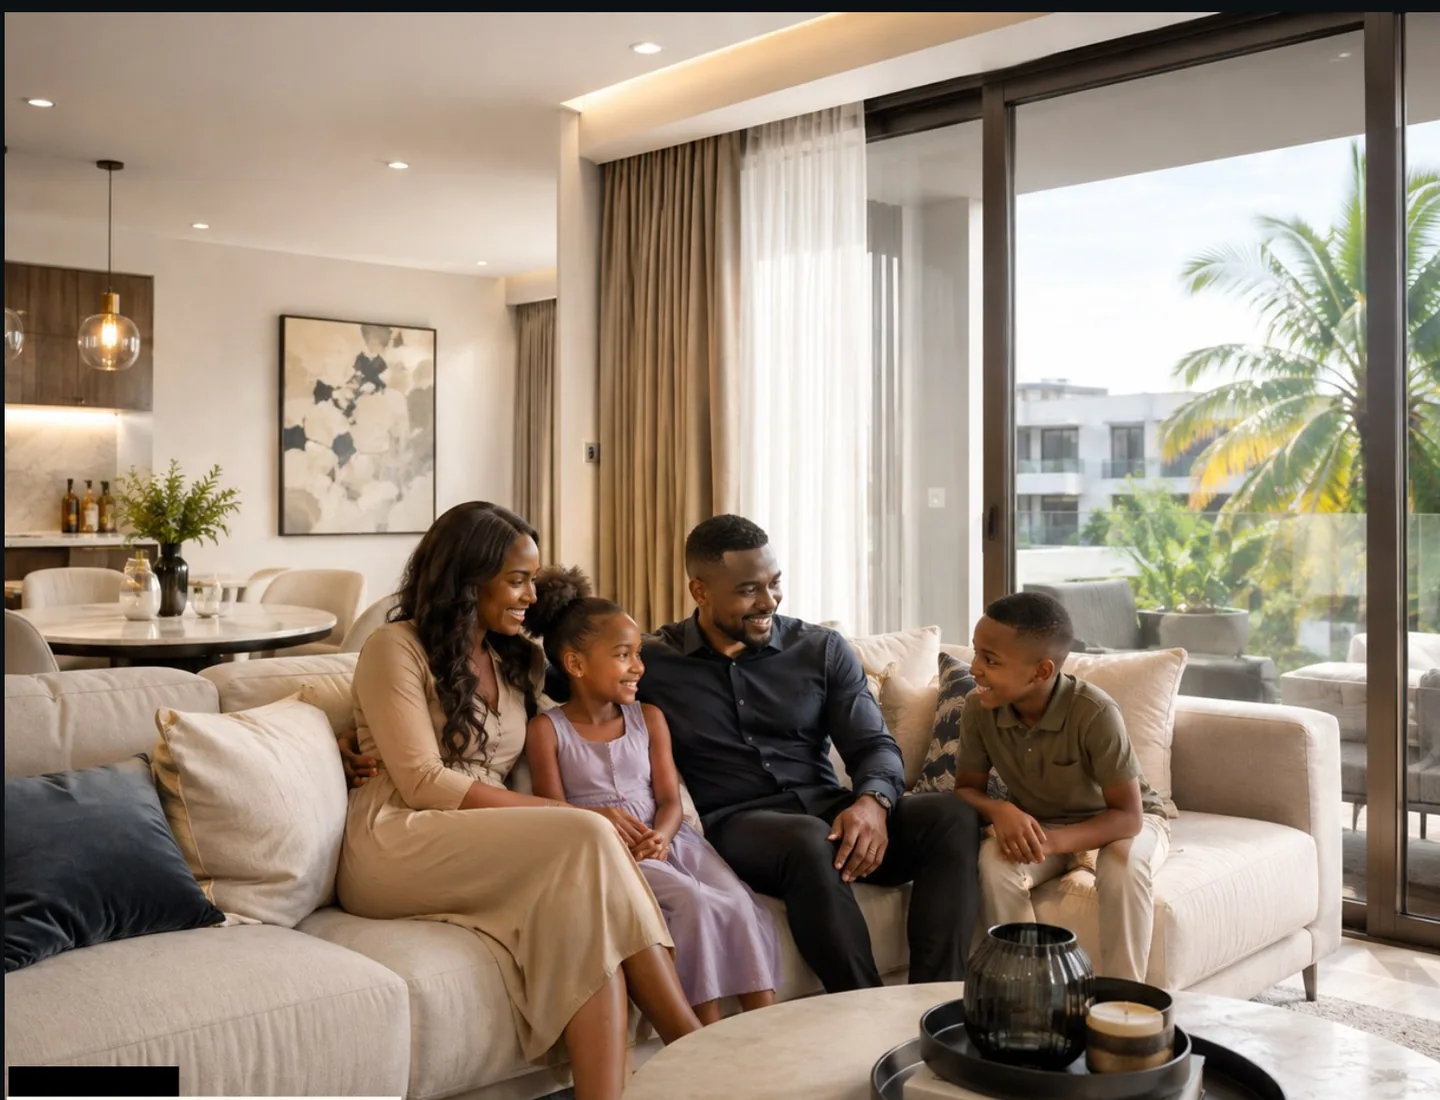
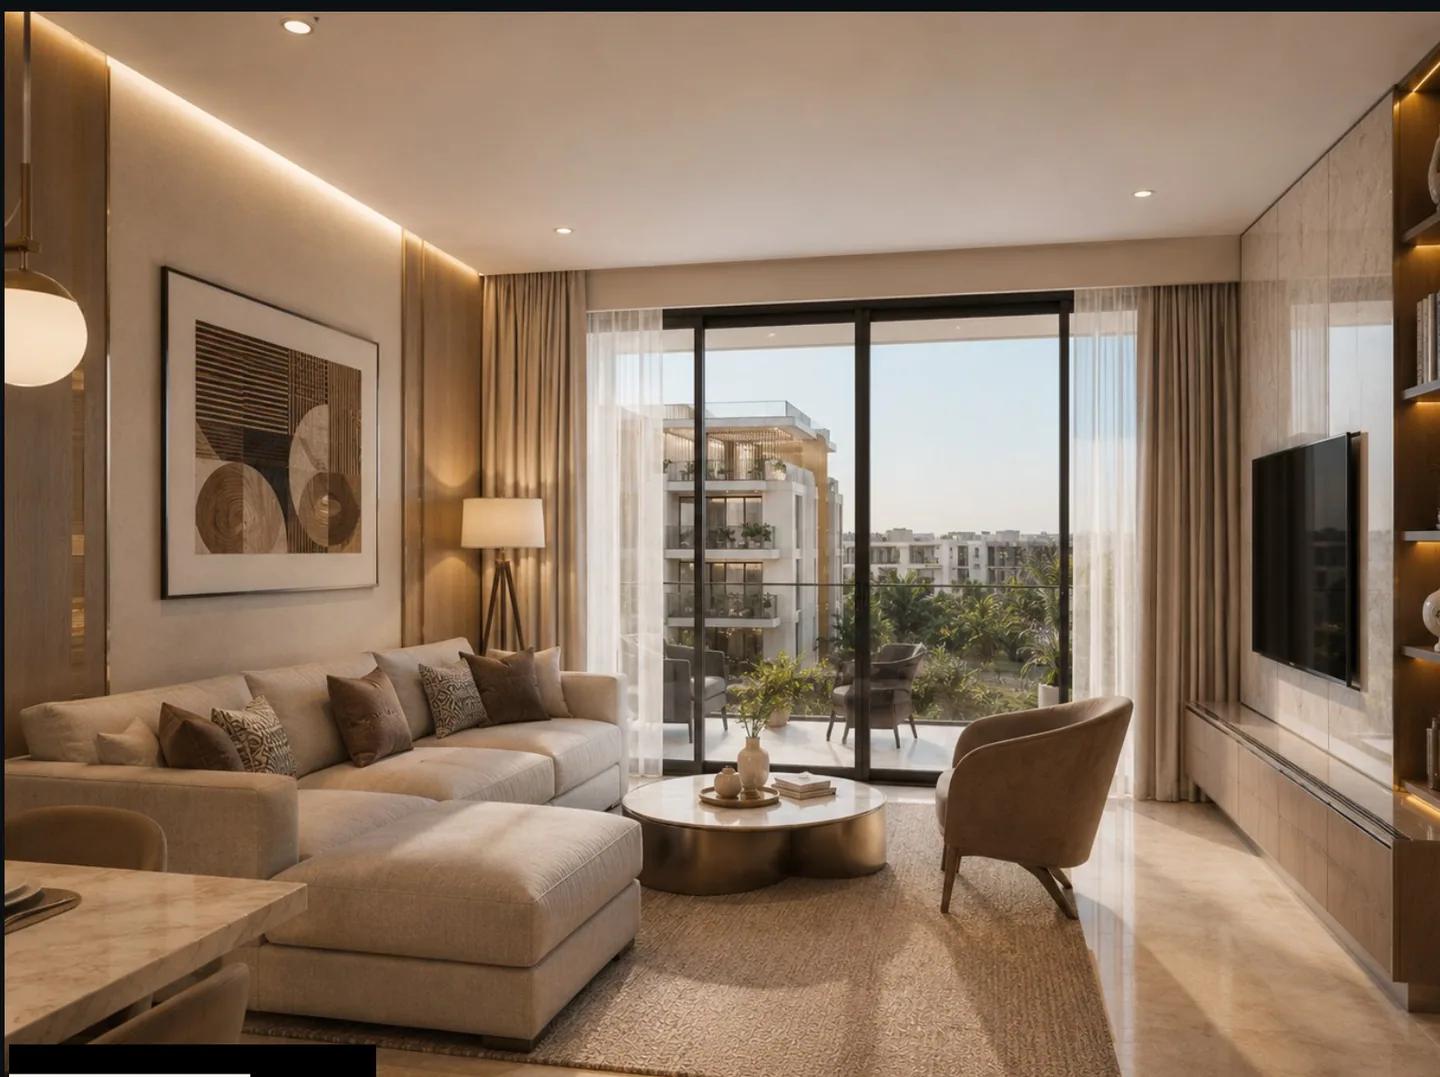
Living, dining and kitchen as one open run.
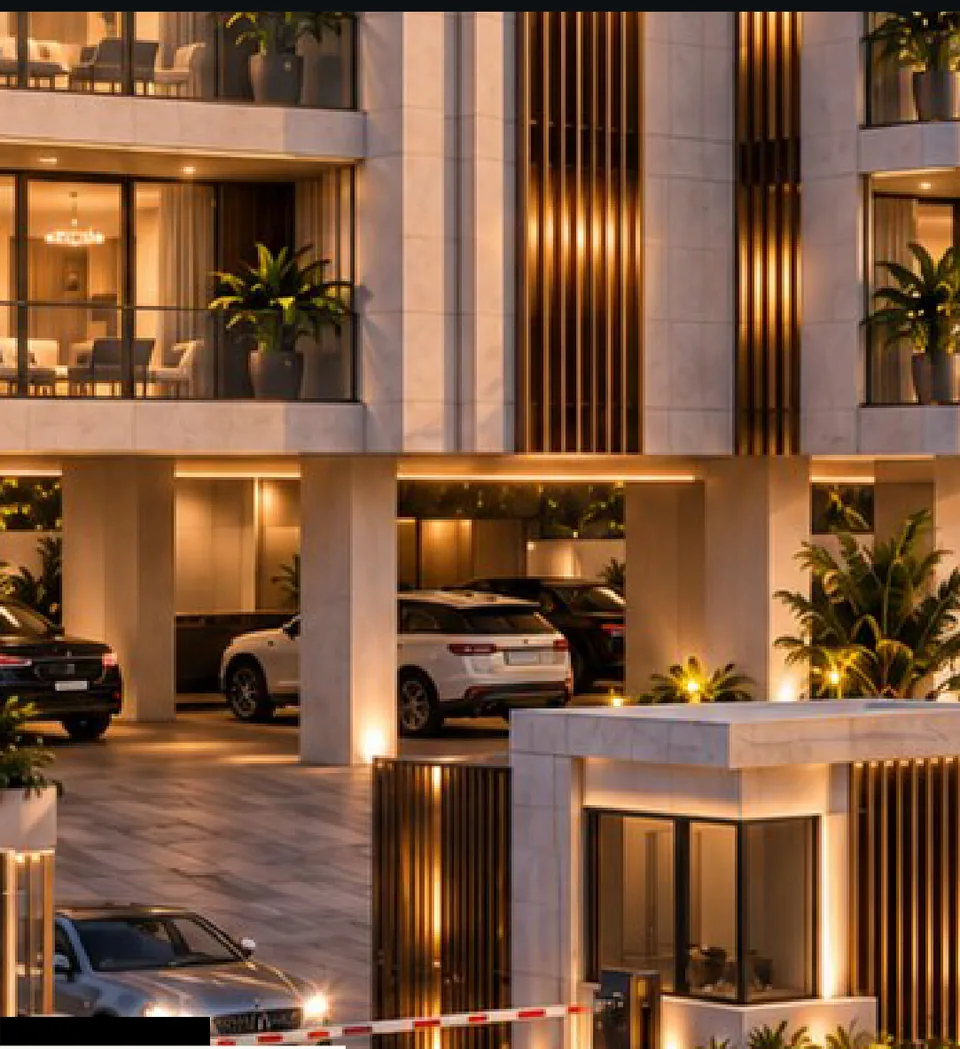
The open parking level beneath the building.
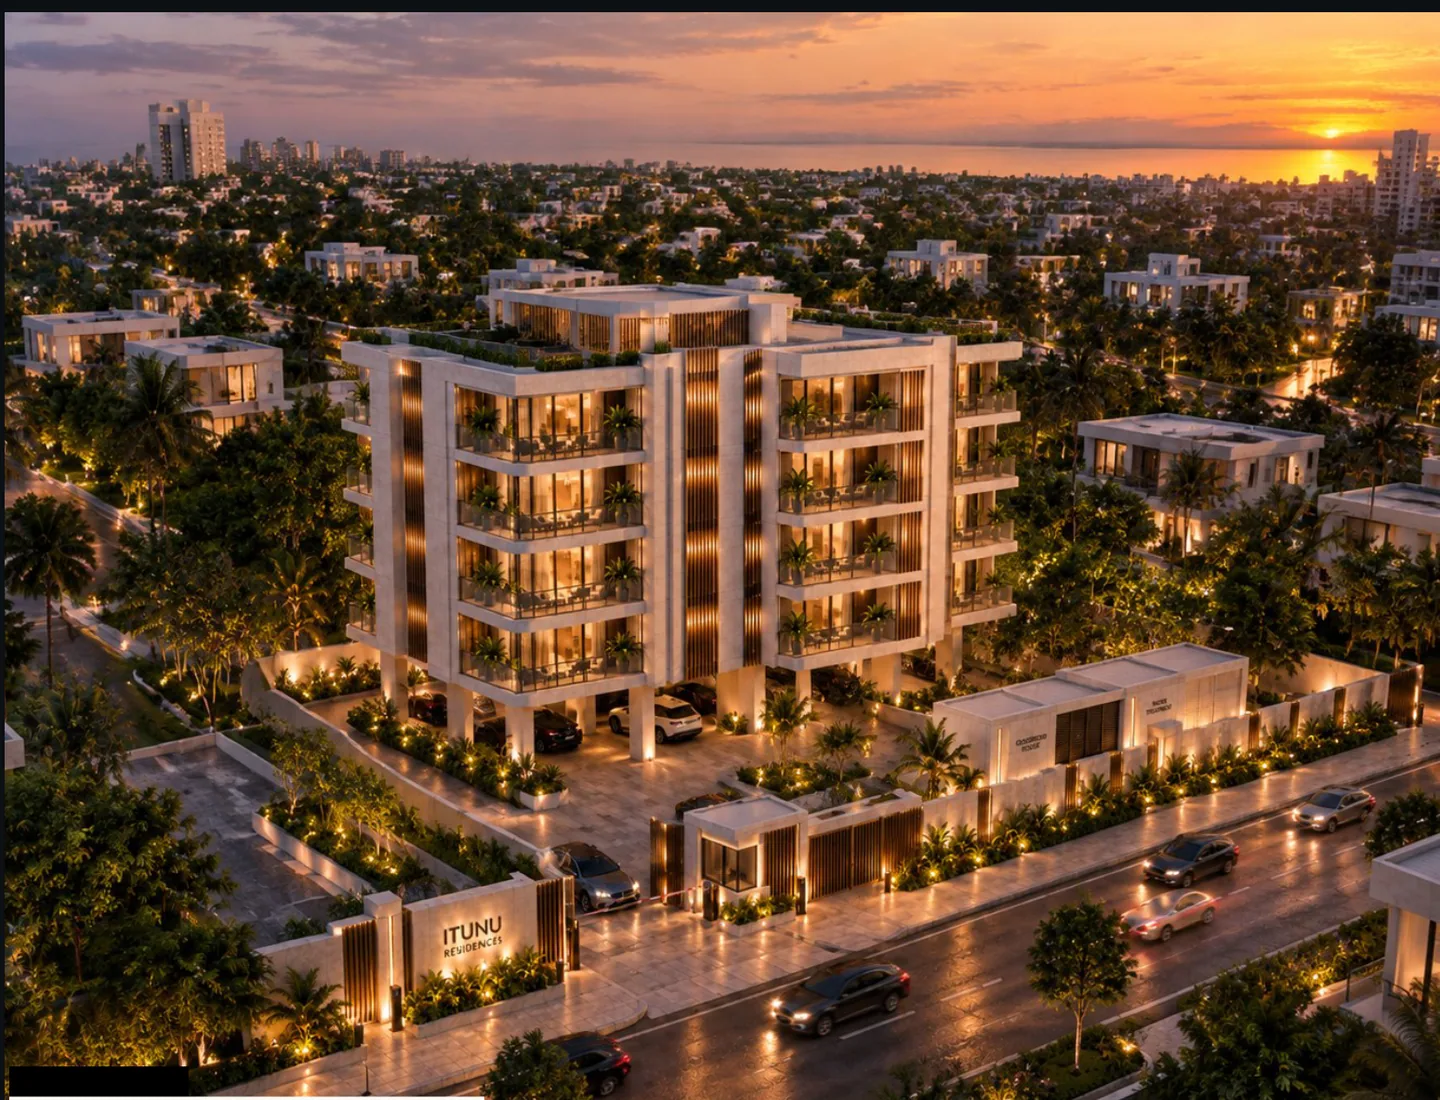
A gated, staffed arrival off Ilasan New Road.
Visit Ìtùnú Residences
The clearest way to understand the development is to walk it.
Request Private Viewing